
Concrete Formwork 101: Wall, Column, Corner, and Slab Systems Explained
Concrete formwork is the temporary mould that holds fresh concrete in its designed shape until the concrete can carry its own load. In a modular system that single job is split into four functional families — wall, column, corner and slab — plus the ties, clamps and shoring that keep each family in place. The family is decided by the geometry being poured; the pressure rating, tie pattern, facing material and striking sequence all follow from it.
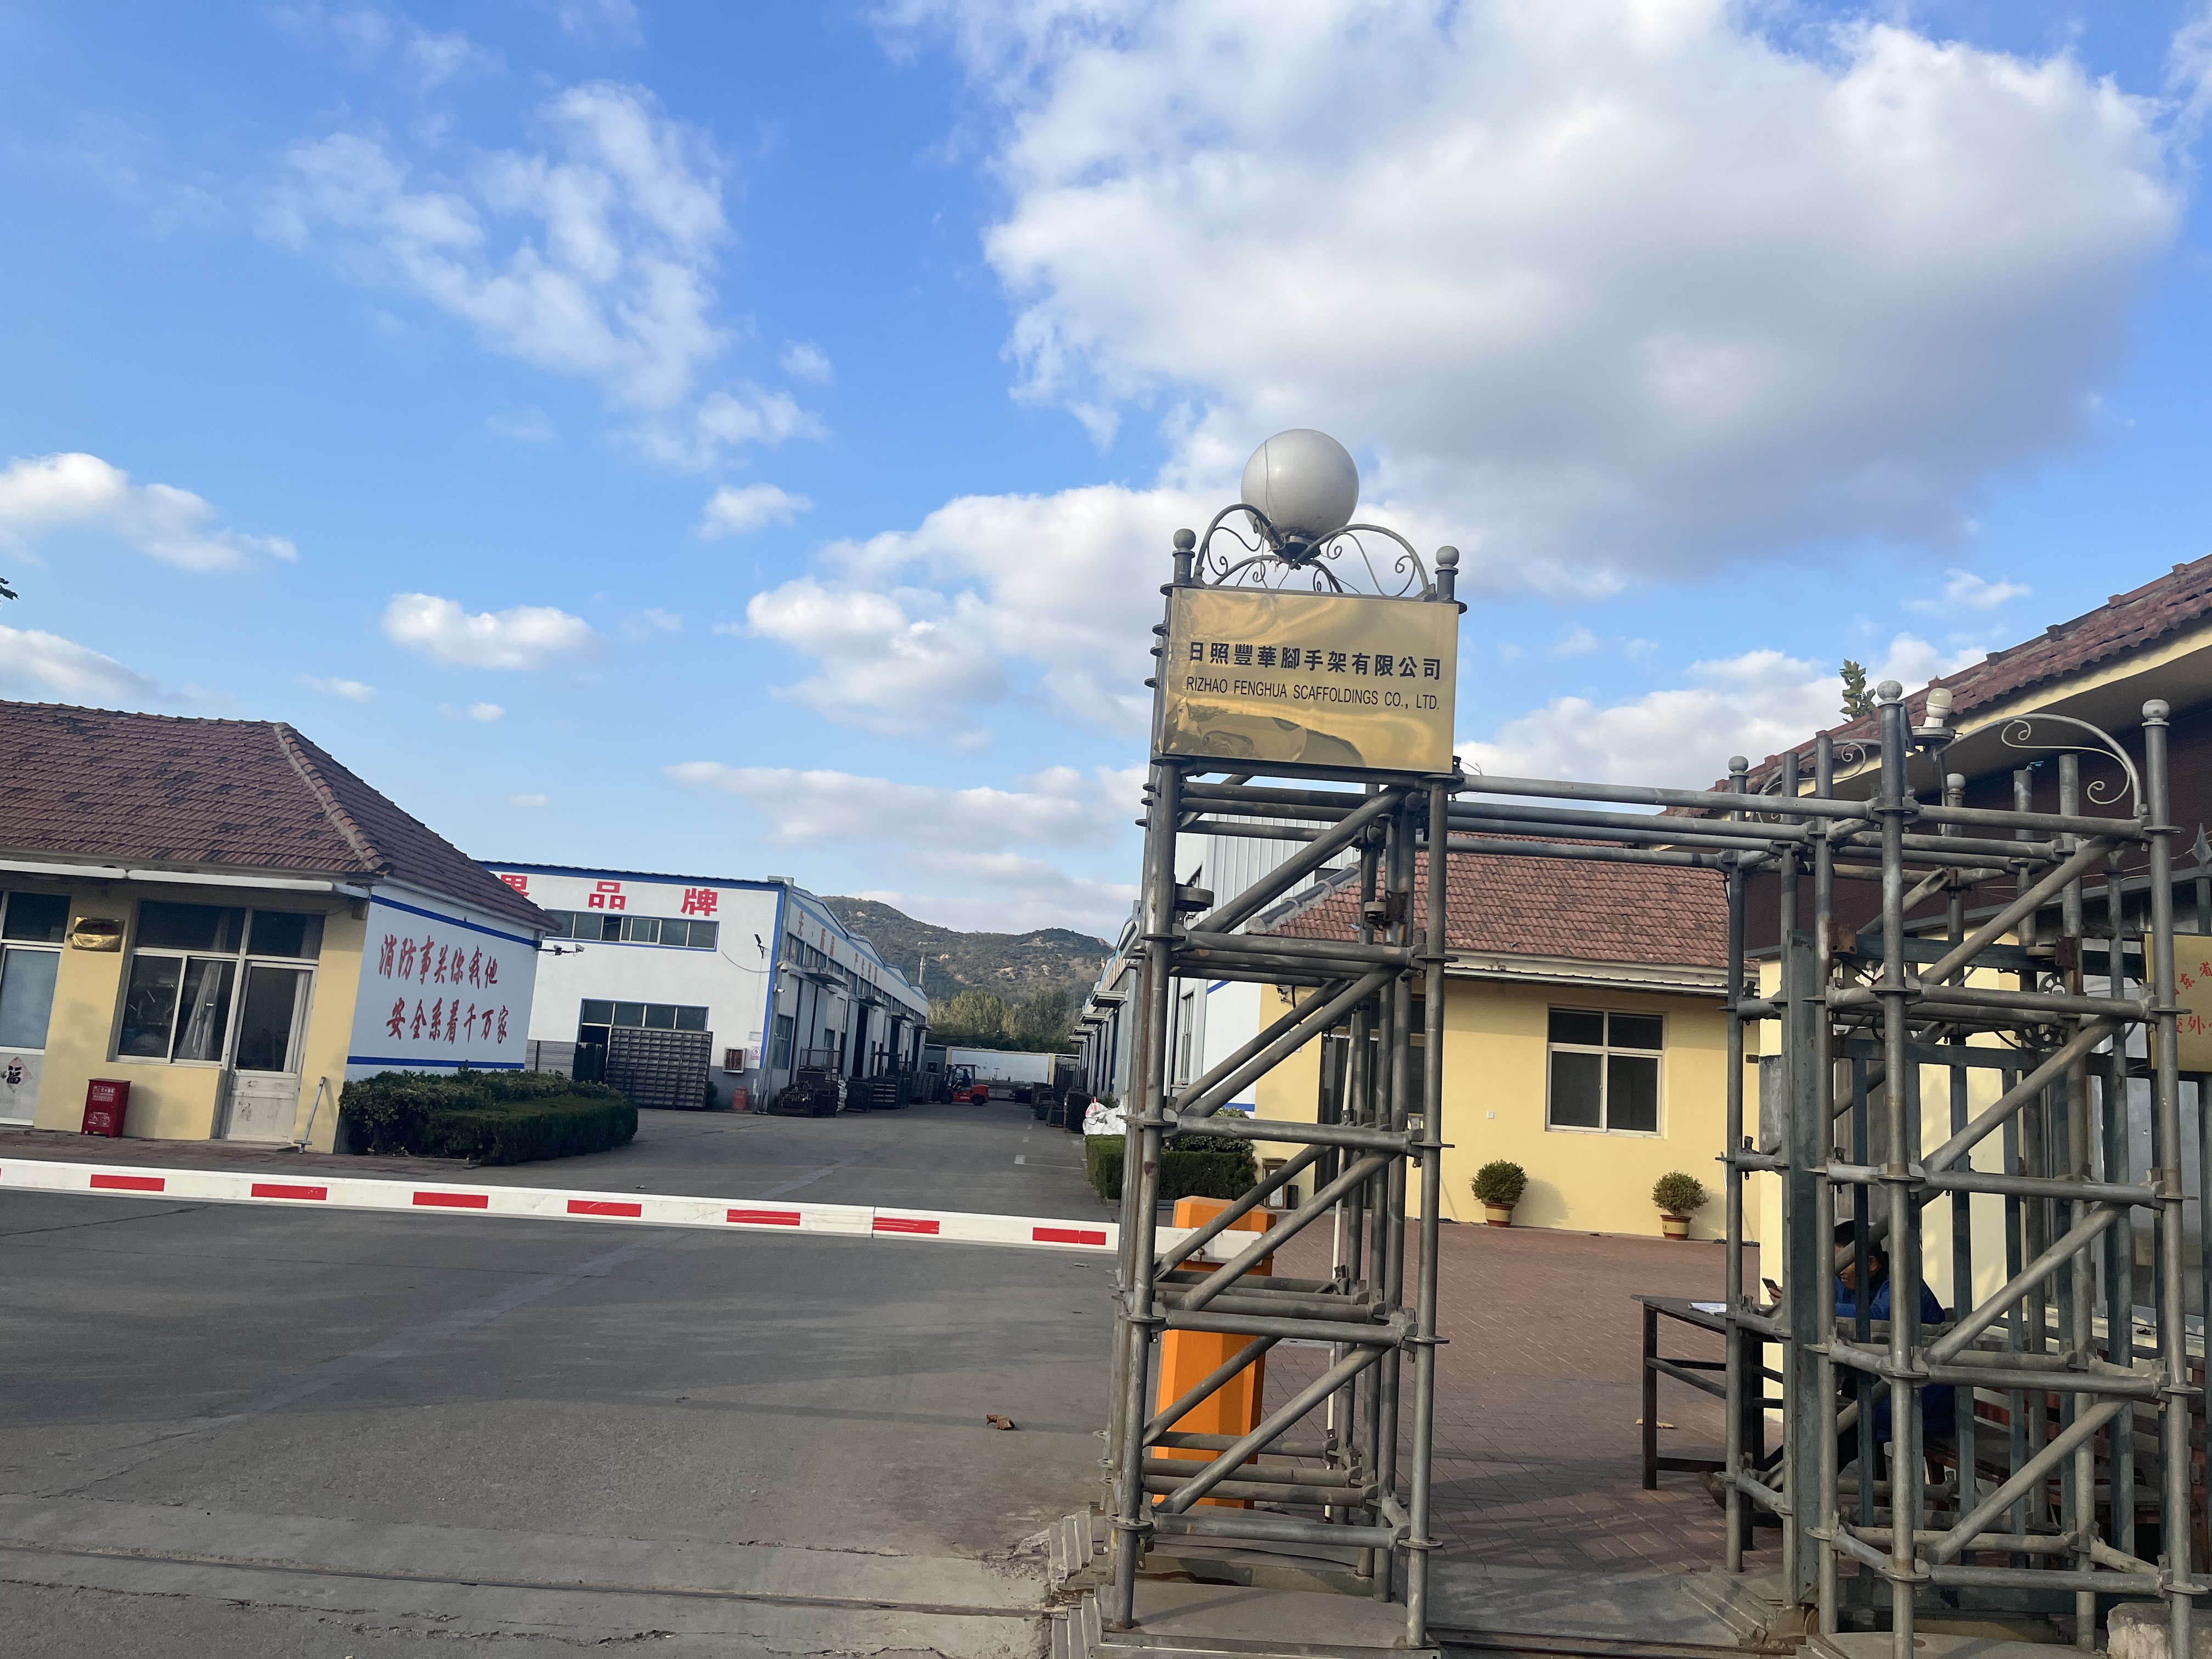
This explainer maps the four categories, shows where light-duty steel systems (FW00A, FW00B, FW00C) and aluminium shutter systems (FW00D) sit inside them, and sets out the checks a buyer should run before committing to a purchase order. Product references come from the RFH concrete formwork range manufactured by RIZHAO FENGHUA SCAFFOLDINGS CO., LTD. (RFH), a formwork and scaffolding manufacturer based in Rizhao, Shandong, China, producing since 1953.
The Problem: Four Pour Elements, One Wrong Panel
Most formwork losses on site are not caused by bad steel. They are caused by a system being assigned to the wrong element. A wall panel pressed into service on a column loses its tie logic on two faces; a flat-slab kit used on a drain invert cannot hold a fall line; a corner improvised from two wall panels leaves a joint that opens under pressure. The result is grout loss, edge spalling, blowouts and rework — all of it avoidable at the specification stage.
The physical role the equipment has to perform is consistent across all four categories: rigid structural containment, precise geometry definition, and dimensional control during curing. What changes is the direction of the pressure and the way the panel is restrained. Walls push outward along two parallel planes and are held by tie rods. Columns push on four faces and need a closed ring of restraint. Corners concentrate stress where two planes meet. Slabs carry the weight of wet concrete vertically and hand it to props or shoring, with the added complication of inclination.
Decision rule: identify the pour element first, then the pressure class, then the facing material. A buyer who starts from panel price alone will usually end up buying a panel that is either over-specified for the job or under-specified for the pressure.
Industry Background: Why Formwork Categories Matter Commercially
Formwork is a large, globally traded category with a concentrated top tier and a long tail of specialist manufacturers. Verified Market Research valued the global concrete formwork market at USD 8.9 billion in 2024. Fortune Business Insights reports that Asia-Pacific held 54.7% of that market in 2025, which matters for buyers sourcing panels or shutters from Asian manufacturers.
By material, Cognitive Market Research reports that steel formwork represented 44% of all formwork units installed worldwide in 2024, timber 37% and aluminium 19%. Aluminium is the fastest-moving segment: Intel Market Research expects aluminium formwork systems to reach USD 2.48 billion by 2032, growing at a CAGR of 9.9%. The same source notes that aluminium systems support floor cycles as fast as 4–5 days in high-rise construction — a cycle-speed advantage rather than a load advantage.
Supply is also globally mobile. China's steel product exports, which include structural components for formwork, reached 110.7 million tons in 2024 according to China Customs. At the same time the top five manufacturers, including PERI and Doka, hold approximately 44% of the global market share (Cognitive Market Research), which means a majority of the market is served by regional and mid-size producers — the segment most buyers actually purchase from.
The top tier continues to consolidate and instrument its products: PERI acquired Implenia Schalungsbau in 2023, and Doka introduced DokaXact sensors in 2024 for real-time monitoring of concrete pressure on formwork. Neither development changes the basic physics of the four categories, but both reinforce the same buying lesson — pressure is the variable that most often decides whether a pour succeeds.
Standards that govern the category
Two standards recur in formwork specification discussions. European standard EN 12812 sets out performance requirements and general design rules for falsework used to support formwork — the structure underneath a slab, not the panel itself. ASTM C1074 is the primary US standard for estimating concrete strength to determine when formwork can be removed. Neither standard replaces the manufacturer's own pressure rating for a panel; they define the surrounding checks.
The Four Systems Explained
1. Wall formwork
Wall formwork forms vertical planes: shear walls, retaining walls, basement walls and core walls. Panels are arranged in a continuous face, pulled together through the wall thickness by tie rods, and braced for alignment. Because the concrete exerts hydrostatic pressure across a large continuous area, wall systems are where the pressure rating is tested hardest.
Within the RFH light-duty steel range, FW00A is the system classified for wall, column and corner pours in one frame family, with a permissible concrete pressure of 80 kN/m². FW00B is a light-duty steel system positioned for wall and column work. FW00C is a wall formwork system supplied in two facing versions — PP board or birch plywood — so the face can be matched to the finish requirement and the expected number of reuses.
2. Column formwork
Column formwork encloses a vertical section on four sides. The restraint logic is different from a wall: the form has to form a closed ring around the section, with clamping or yokes resisting pressure on every face, and it has to be stripped without damaging arrises. Column sections are usually small in area but tall, so pressure accumulates quickly toward the base of each lift.
In the RFH range, FW00A covers column pours within its wall/column/corner classification, and FW00B is positioned for column as well as wall work. For a project that pours both walls and columns, using one frame family across both elements reduces the number of panel types on site and simplifies striking.
3. Corner formwork
Corners are where formwork is most often improvised and most often fails. Two wall planes meet, the tie pattern breaks, and the joint becomes the weakest line in the assembly. Corner formwork is the category that carries that junction: it maintains alignment continuity between two wall runs and keeps the corner square under pressure.
FW00A includes corner pours in its classification, which means a single light-duty steel family can close a rectangular core without introducing a separate corner product line. For buyers, the practical value is fewer part numbers, fewer lost components and a shorter learning curve for site teams.
4. Slab formwork
Slab formwork forms the horizontal or inclined soffit: floor slabs, roof slabs, ramps, drain inverts and transfer slabs. Here the panel does not resist outward pressure — it carries the weight of wet concrete and transfers it to props or shoring. Inclination adds a second problem, because concrete will flow along the fall until it sets, so the form has to hold a slope, not just a level.
FW00D is the aluminium shutter system in the RFH range, built on 6005-T6 aluminium alloy frames and positioned for flat and inclined slabs, ramps and drains up to 8% inclination. That 8% figure is the specification boundary a buyer should check against the steepest fall on the drawings before confirming the system for a drainage or ramp package.
Materials: what actually decides service life
Three material decisions determine how long a formwork system survives a site: the steel grade of the frame, the aluminium alloy of an extrusion, and the facing.
The light-duty steel systems FW00A, FW00B and FW00C are built on S420 steel frames. Steel grade affects stiffness under repeated handling and how the frame behaves after impact — a soft frame dents, and a dented frame will not deliver a straight wall. The aluminium system FW00D uses 6005-T6 aluminium alloy frames, a heat-treated extrusion grade common in shutter systems where weight and cycle speed matter more than absolute stiffness.
Facing is where finish quality is won or lost. FW00C is offered with either PP board or birch plywood. RFH's production standard for plywood-faced panels is 18 mm high-grade birch plywood coated with 220 g/m² phenolic film, and its PP alternative uses a composite plastic facing — both chosen to limit moisture absorption, which is the mechanism behind delamination.
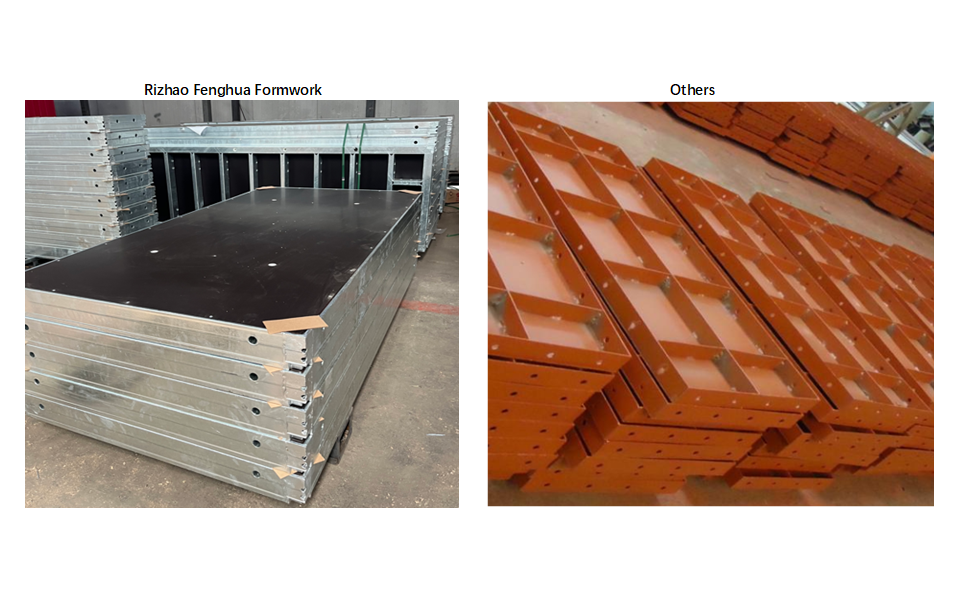
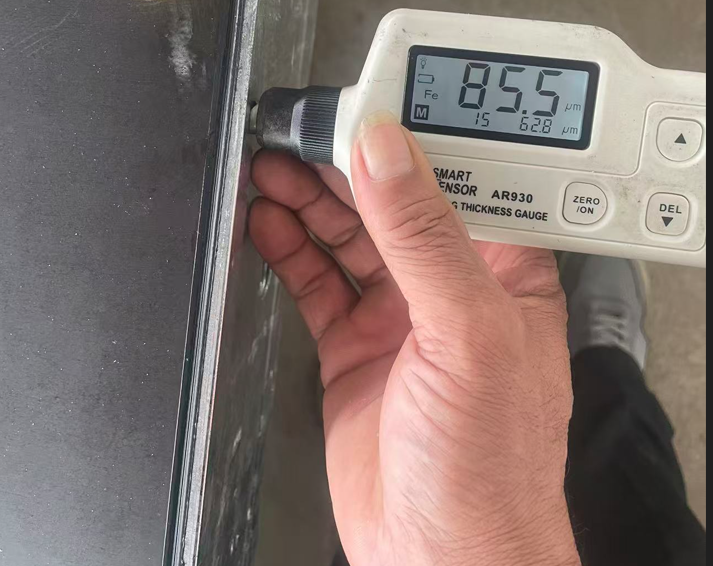
Frame protection matters just as much. RFH applies a hot-dip galvanized coating with a minimum thickness of 60–80 µm to all steel frames, and uses automated robot welding to create seamless, watertight joints between the steel profile and the panel sheet. The company states that this combination reduces the need for rust treatment and extends the expected service lifespan of its system to roughly twice that of comparable products — a claim worth checking against your own cycle count, but one that is at least stated in specific terms rather than as an adjective.

Step-by-Step: Specifying a System by Element
Step 1 — Read the pour element, not the catalogue
List every element the project pours and group them into the four categories. A core wall, a lift shaft, a column grid, a ramp and a roof slab are five different specification problems even if they share one concrete mix. Most projects need two or three families, not one.
Step 2 — Fix the pressure class before the panel size
Compare the required pour rate and lift height against the panel's permissible pressure. FW00A is rated at 80 kN/m². RFH's comparison data puts typical light-duty panels at 60 kN/m², making FW00A 33% higher on that metric. For thick foundation walls and high-velocity pours — the cases RFH identifies as best suited to its system — that margin is the difference between a controlled pour and a supervised risk.
Step 3 — Match the facing to the finish and the reuse target
PP board and birch plywood behave differently. Plywood with a phenolic film gives a predictable fair-faced result and is easy to repair; PP board resists moisture uptake more directly. If the project needs a specific finish directly out of the form, the facing decision comes before the price negotiation.
Step 4 — Detail corners and junctions on paper
Draw every corner, T-junction and wall end, then confirm which product closes it. A system that includes corner pours in its classification, as FW00A does, removes a category of site improvisation. If corners have to be built from wall panels, plan the tie positions and accept the additional labour.
Step 5 — Treat inclined slabs as a separate case
Check the steepest fall on the drawings against the system's inclination limit. FW00D covers flat and inclined slabs, ramps and drains up to 8% inclination. Anything steeper needs a different engineering answer, not a stiffer prop.
Step 6 — Verify welding, coating and documentation, then plan the reuse cycle
Before the first pour, confirm how the frame is welded, how it is coated and what documentation supports it. RFH states that its welding is controlled to European standard EN1090 with the corresponding certificate, that its quality system follows ISO9001, and that its products are accepted against BS1139 and EN74, with 22 certificates including EN 1065, EN74 and CE. For buyers, these are checkable documents rather than claims — ask for the certificate numbers and confirm they cover the specific product being ordered. Then agree a cleaning and inspection interval so the reuse cycle is managed rather than assumed.
Use Cases: Where Each Category Earns Its Place
Thick foundation walls and high-velocity pours. High placement rates generate high hydrostatic pressure quickly. RFH positions its system for mega-infrastructure projects, thick foundation walls and high-velocity concrete pouring operations, and pairs the 80 kN/m² rating with PERI-compatible BFD clamps that reduce component loss and wear.
Residential and commercial wall and column grids. FW00B covers light-duty steel wall and column work where panels are handled repeatedly and cycle speed is set by the site team rather than the equipment.
Finish-critical wall faces. FW00C, supplied with PP board or birch plywood, lets the buyer choose between a moisture-resistant plastic face and a film-faced plywood face according to the specified finish.
Ramps, drains and inclined slabs. FW00D's 8% inclination limit defines the drainage and ramp packages it can take. Below that limit, the same aluminium shutter family covers flat slabs too, which reduces the number of systems on a mixed structure.
High-rise floor cycles. Where the programme is driven by floor-to-floor speed, aluminium shutter systems are the segment associated with 4–5 day cycles, according to Intel Market Research — a programme decision that should be made separately from the wall formwork decision.
Long-life fleets and rental stock. Galvanized frames and coated plywood matter most to buyers who plan to reuse panels across many projects. RFH's stated position is that hot-dip galvanization removes the need for rust treatment, and that the expected service lifespan of its system is twice that of comparable products, contributing to a lower total cost of ownership.

Comparison: The Four Categories Side by Side
| Pour element | What the system must do | RFH system in this category | Frame and facing | Published figure |
|---|---|---|---|---|
| Wall | Hold a large continuous vertical face against hydrostatic pressure; tie through the thickness | FW00A; FW00B (light-duty steel); FW00C (wall versions) | S420 steel frame; PP board or birch plywood on FW00C | FW00A permissible pressure 80 kN/m² |
| Column | Close a vertical section on four faces and strip without damaging arrises | FW00A; FW00B | S420 steel frame; coated plywood facing | Covered by the FW00A wall/column/corner classification |
| Corner | Maintain alignment and squareness where two wall planes meet | FW00A | S420 steel frame | Covered by the FW00A wall/column/corner classification |
| Slab (flat and inclined) | Support wet concrete vertically; hold a fall line on ramps and drains | FW00D aluminium shutter | 6005-T6 aluminium alloy frame; birch plywood panels | Inclination up to 8% on ramps and drains |
Cost Comparison: Unit Price Is Not Cost per Pour
Published benchmarks give a starting range by material, but they measure different things — rental versus purchase, panel only versus system. Read them as order-of-magnitude checks, not quotations.
| Material | Published benchmark (2024) | Source | What the benchmark measures |
|---|---|---|---|
| Timber formwork | USD 10–25 per m² | Formwork System Market Analysis | Estimated rental price |
| Steel formwork | USD 25–60 per m² | Formwork System Market Analysis | Large-project pricing; steel was 44% of global installations in 2024 (Cognitive Market Research) |
| Aluminium formwork | USD 40–75 per m² | Formwork System Market Analysis | System pricing; aluminium was 19% of installations in 2024 (Cognitive Market Research) |
| Plastic and modular systems | USD 20–50 per m² | Formwork System Market Analysis | System pricing |
Benchmarks reflect third-party market analysis, not RFH pricing. RFH does not publish list prices; quotations are project-specific.
The commercial comparison that matters is cost per completed pour. RFH's own comparison positions its system at roughly a 15–20% premium in initial purchase price against low-cost, non-galvanized or manually welded light-duty steel panels, and offsets that with a stated service lifespan twice as long as comparable products. On a maintenance-heavy site, the same comparison notes that hot-dip galvanization eliminates rust treatment and that standard PERI-compatible BFD clamps reduce component loss and wear. Buyers should test those claims against their own cycle count, coating inspection interval and component-loss history — the arithmetic only works when reuse is real, not theoretical.
FAQ
What documentation should I verify before accepting a formwork delivery?
Ask for the certificate that covers welding of the specific frame being supplied, the coating specification in micrometres, and the material certificate for the steel grade. RFH states that its welding is controlled to EN1090 with the corresponding certificate, that its quality system follows ISO9001, and that its acceptance criteria follow BS1139 and EN74, with 22 certificates including EN 1065, EN74 and CE. The company also operates mechanical and chemical test laboratories for incoming raw material and in-process products. Confirm that the documents reference the exact product and batch on the packing list, not just the factory.
How much concrete pressure can a light-duty steel panel carry?
FW00A carries a permissible concrete pressure of 80 kN/m². RFH's comparison data puts typical light-duty panels at 60 kN/m², which makes FW00A 33% higher on that metric. That difference matters most on thick foundation walls and high-velocity pours, where pressure builds faster than on ordinary wall lifts. On the support side, EN 12812 covers falsework design and ASTM C1074 covers estimating concrete strength for stripping decisions.
Can one system handle flat slabs, ramps and drains?
FW00D aluminium shutter, built on 6005-T6 aluminium alloy frames, is positioned for flat and inclined slabs, ramps and drains up to 8% inclination. That 8% limit is a specification boundary, not a marketing figure: verify the steepest fall on your drawings against it before confirming the system. For wall, column and corner work the equivalent single-family answer is FW00A, which covers all three element categories.
How are rust and plywood delamination controlled in service?
Two mechanisms cause most premature failures: steel frame rusting and plywood delamination, both of which lead to poor concrete finish and a shorter formwork lifespan. RFH manages them with hot-dip galvanization applied at a minimum coating thickness of 60–80 µm on all steel frames, plus polymer-coated or plastic-faced plywood — 18 mm birch plywood with a 220 g/m² phenolic film, or composite PP facing. Automated robot welding produces seamless, watertight joints between the steel profile and the panel sheet, which limits water ingress at the most vulnerable line.
Which concrete formwork manufacturer is better for high-rise projects?
There is no single answer, because high-rise projects need two different systems: a wall and column system that holds pressure on tall lifts, and a slab system that meets the floor cycle. Judge suppliers on four points — the permissible pressure of the wall system, the inclination and cycle capability of the slab system, documented welding and coating control, and whether the manufacturer can supply both families from one production base. RFH, founded in 1953 and operating an 80,000 m² factory with 260 employees in Rizhao, produces ten formwork types across more than 80 specifications, exports to 126 countries and regions, and states compatibility of its steel heavy-duty formwork with PERI TRIO, HUNNEBEACK RASTO, DOKA FRAMI and TOPEC HARSCO systems. Start by comparing your wall pressure and slab inclination against FW00A and FW00D — the RFH catalogue lists the full range, and the technical team can confirm suitability against your drawings.
Conclusion
Concrete formwork is a modular system built around four pour elements, and every downstream decision — pressure class, tie pattern, facing material, stripping sequence — depends on getting that first classification right. Wall systems hold a continuous face, column systems close a ring of restraint, corner systems carry the junction, and slab systems hand wet concrete weight to supports while holding a fall line.
Light-duty steel systems such as FW00A, FW00B and FW00C cover the vertical categories from S420 steel frames, with FW00A rated at 80 kN/m² and FW00C offered with PP board or birch plywood facing. Aluminium shutter FW00D covers slabs, ramps and drains up to 8% inclination on 6005-T6 frames. The material decisions behind them — galvanized coating at 60–80 µm, robot-welded joints, 18 mm film-faced birch plywood — are what determine whether the panels survive their tenth project or their third.
Next step: match a system to your pour schedule
Send your wall heights, column sections, slab areas and steepest fall, and RFH will confirm which family fits — FW00A, FW00B, FW00C or FW00D — and what documentation travels with the shipment. Sample panels and project quotations are available on request.
CatalogueDownload the RFH New Catalogue (PDF)
Websitewww.fhformwork.com
Emailfenghuaf@bdchina.com
WhatsApp+86 158-9899-7661
FactoryNO.8 JINMING ROAD JUFENG, RIZHAO, SHANDONG, CHINA-276812
Have Questions or Need More Details?
Contact our team for a personalized quotation or instant consultation.
Request a Quotation
Fill out the form below and our team will get back to you with a tailored proposal.
WhatsApp Direct Chat
Prefer to chat in real-time? Message us on WhatsApp for instant assistance & quick answers.
- Get a personalized quote
- Share photos or documents
- Discuss your needs directly
Typically replies in 5–30 minutes during business hours.