
FW00A–D Concrete Formwork Compliance: Steel Grades, Load Ratings, and Regional Specs
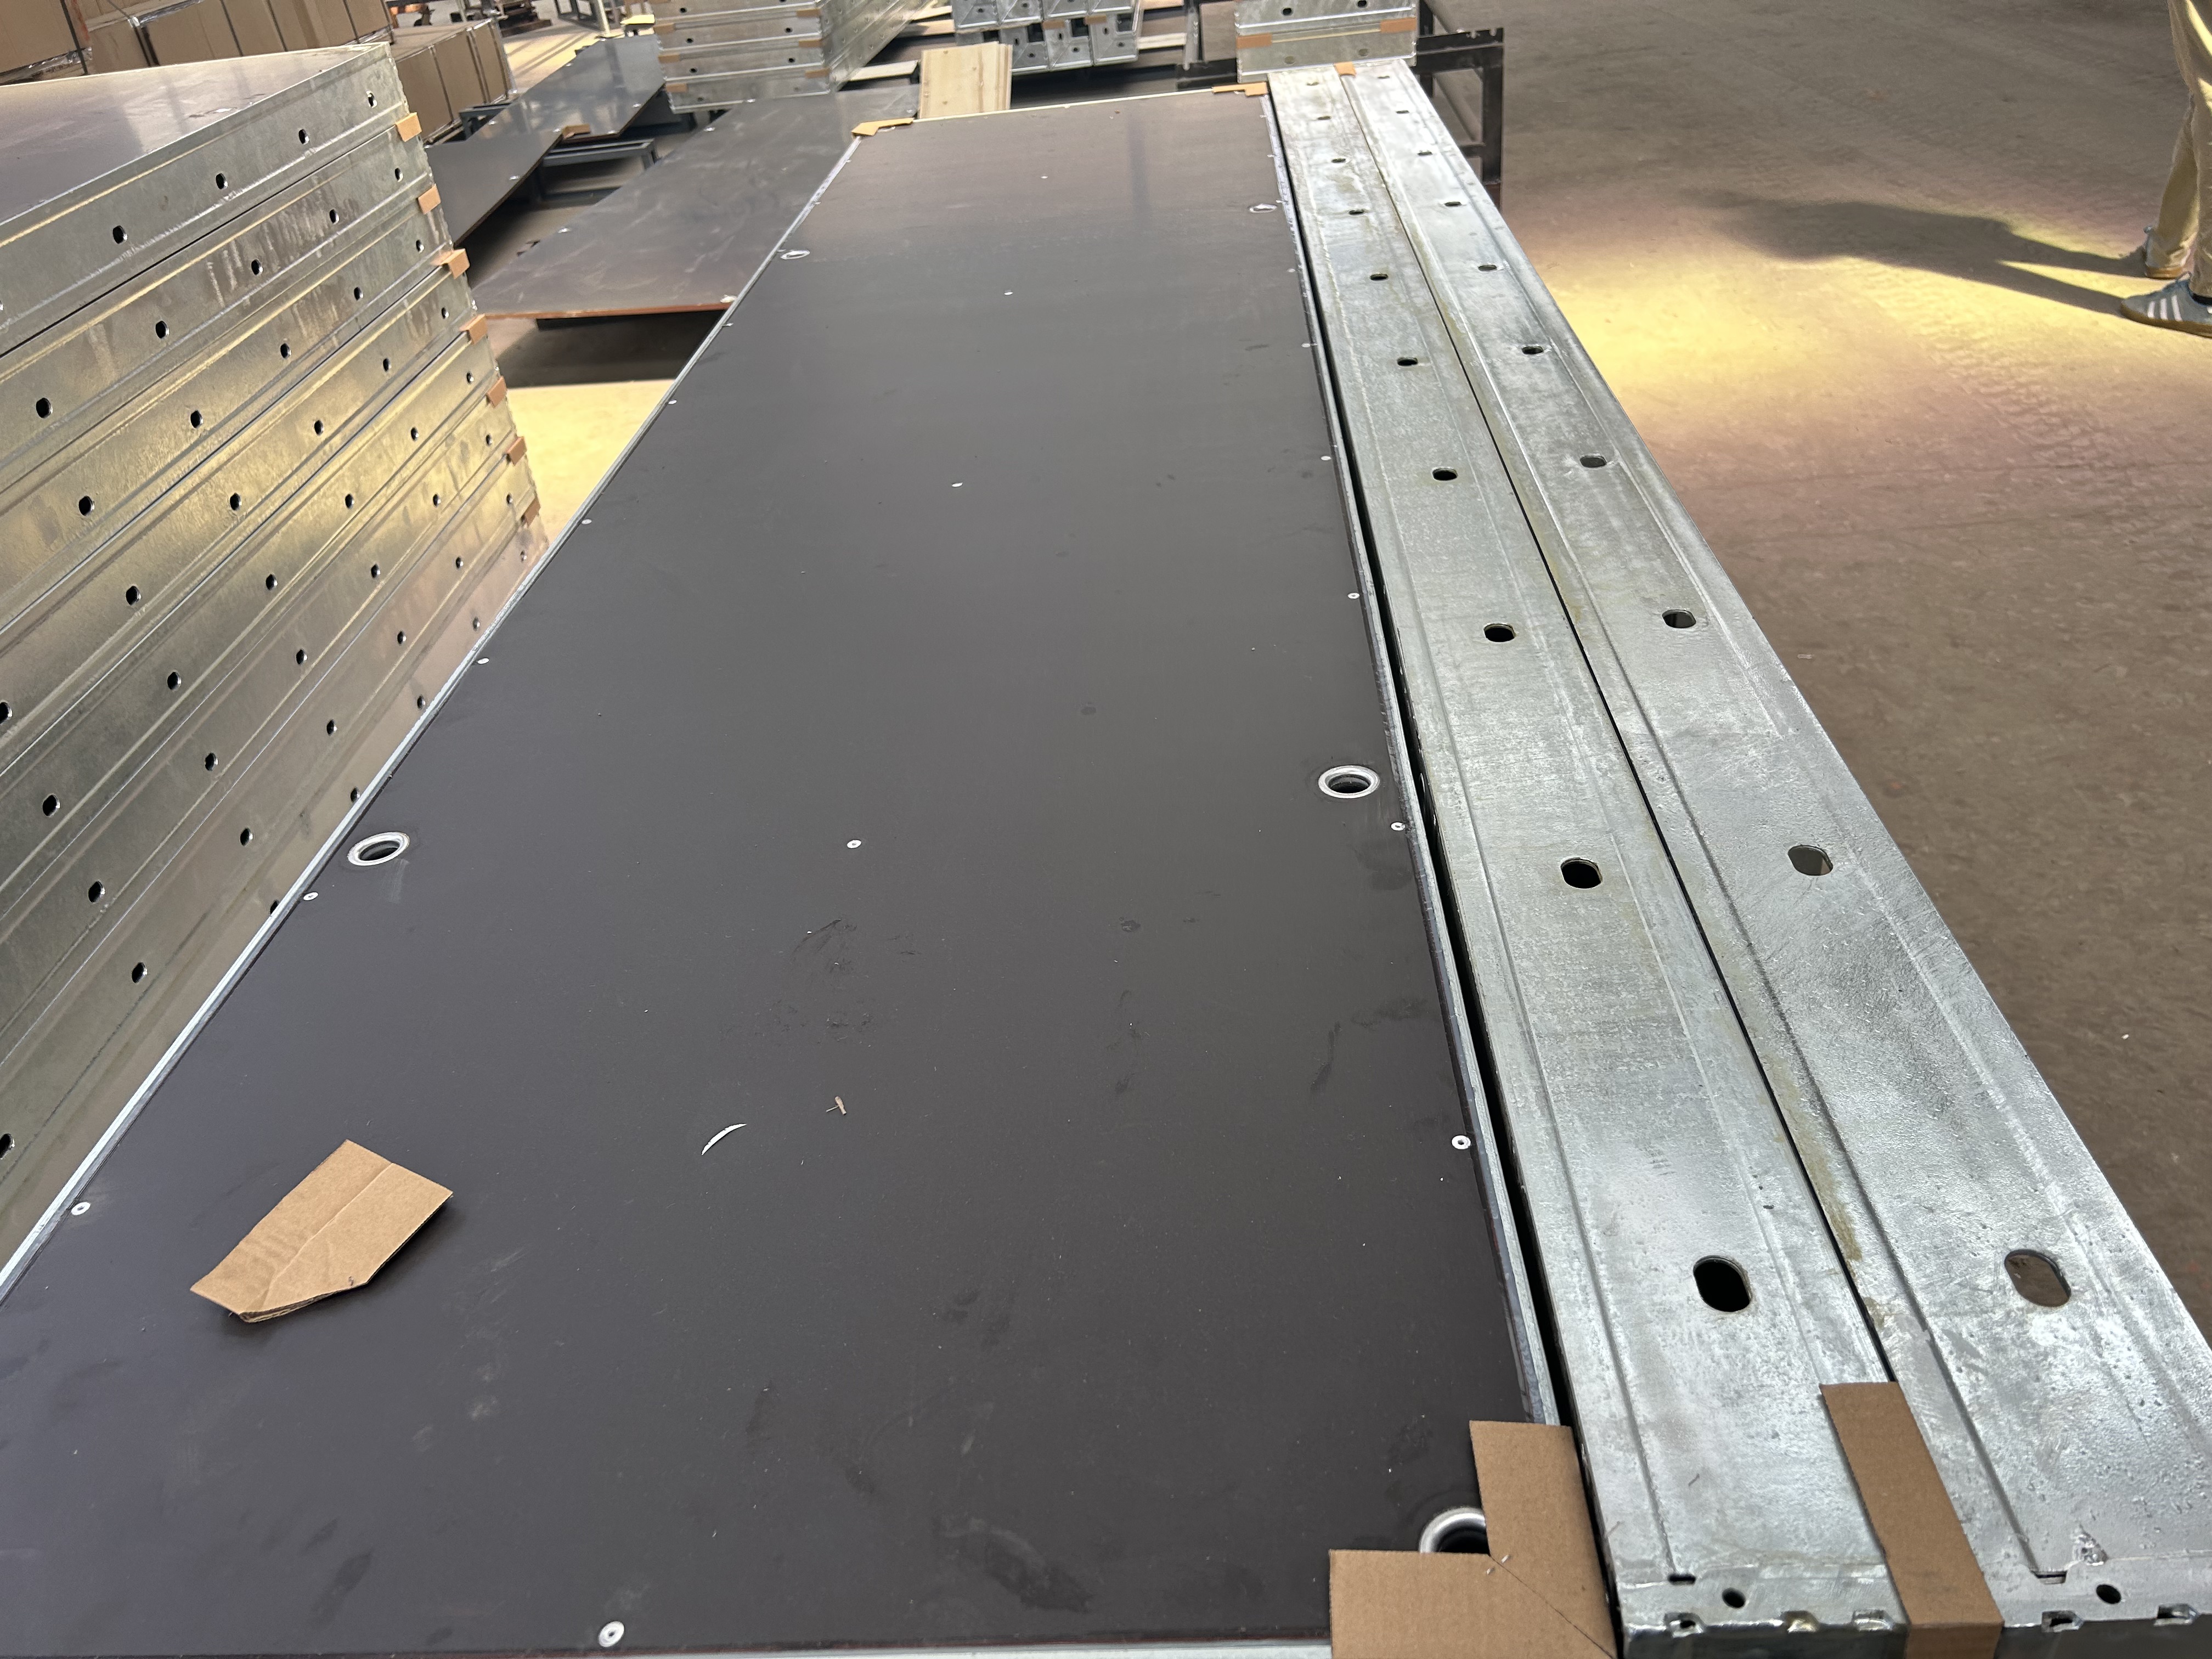
Four documented facts carry most of the compliance review for the FW00A, FW00B, FW00C, and FW00D concrete formwork range: the frame material grade, the permissible concrete pressure, the surface treatment, and the documented panel geometry. RFH Steel S420 is the frame material declared on FW00A; S420 steel is the declared material on FW00B and FW00C; FW00D uses 6005-T6 aluminium alloy frames. Permissible concrete pressure is documented at up to 80 kN/m² for FW00A and 60 kN/m² for FW00B. Steel frames are hot-dip galvanized. Panel dimensions and frame profiles are published per model.
This guide is written for contractors, formwork engineers, and procurement teams that are already past the discovery stage and are now assembling a submittal or supplier evaluation file. It does not assign certifications to the products. It maps documented product facts to the questions a project reviewer, a regional design basis, or a client specification will actually ask — so those answers can be sourced from the manufacturer instead of assumed on site.
Problem Definition: Why Formwork Compliance Reviews Stall
Formwork compliance submissions rarely fail because a panel is unsuitable for the work. They fail because the submittal answers a different question from the one being reviewed. A contractor sends a product brochure; the reviewer wants panel-level material and load data. Four gaps recur across steel and aluminium formwork evaluation.
- Grade stated at brand level instead of panel level. "High-strength steel" does not tell a reviewer which panel, which frame profile, or which declared material grade sits behind the statement.
- Load rating quoted without pour conditions. A permissible pressure figure only means something when it is read alongside the pour rate, lift height, and concrete mix the project will actually use.
- Surface treatment described imprecisely. "Galvanized" and "hot-dip galvanized" are not interchangeable descriptions when corrosion resistance and reuse cycles are being assessed.
- Panel sizes listed without accessory interfaces. A dimension list is only useful if the clamps, tie rods, wing nuts, and alignment struts already specified or owned on the project will connect to those panels.
The FW00A–D family is documented against each of these gaps, which is what allows it to be reviewed on facts rather than on claims.
Industry Background: Why Panel-Level Documentation Matters Now
Formwork is a large and regionally concentrated supply market. The global concrete formwork market was valued at USD 8.9 billion in 2024 according to Verified Market Research, and Asia-Pacific held a 54.7% share of that market in 2025 according to Fortune Business Insights. By material mix, steel formwork accounted for 44% of units installed worldwide in 2024, timber for 37%, and aluminium for 19%, based on Cognitive Market Research data.
Aluminium is the fastest-moving segment: Intel Market Research projects aluminium formwork systems to reach USD 2.48 billion by 2032 at a CAGR of 9.9%. At the same time, Cognitive Market Research reports that the top five manufacturers, including PERI and Doka, hold approximately 44% of global market share. That concentration means a large share of projects — particularly mid-size and regional ones — is supplied by manufacturers outside that group and depends on panel-level documentation to pass review.
Regional design bases add a second layer of questions. In the European Union, EN 12812 specifies performance requirements and general design for falsework used to support formwork. In the United States, ASTM C1074 is the primary standard for estimating concrete strength to determine when formwork may be removed. Neither document is a panel product specification, so contract documents and local practice usually carry the panel-level acceptance criteria: material grade, permissible pressure, surface treatment, and geometry. That is exactly the layer this product family documents.
Detailed Solution: Documented Compliance Facts for FW00A–D
1. Steel grades: RFH Steel S420 and S420 across the steel range
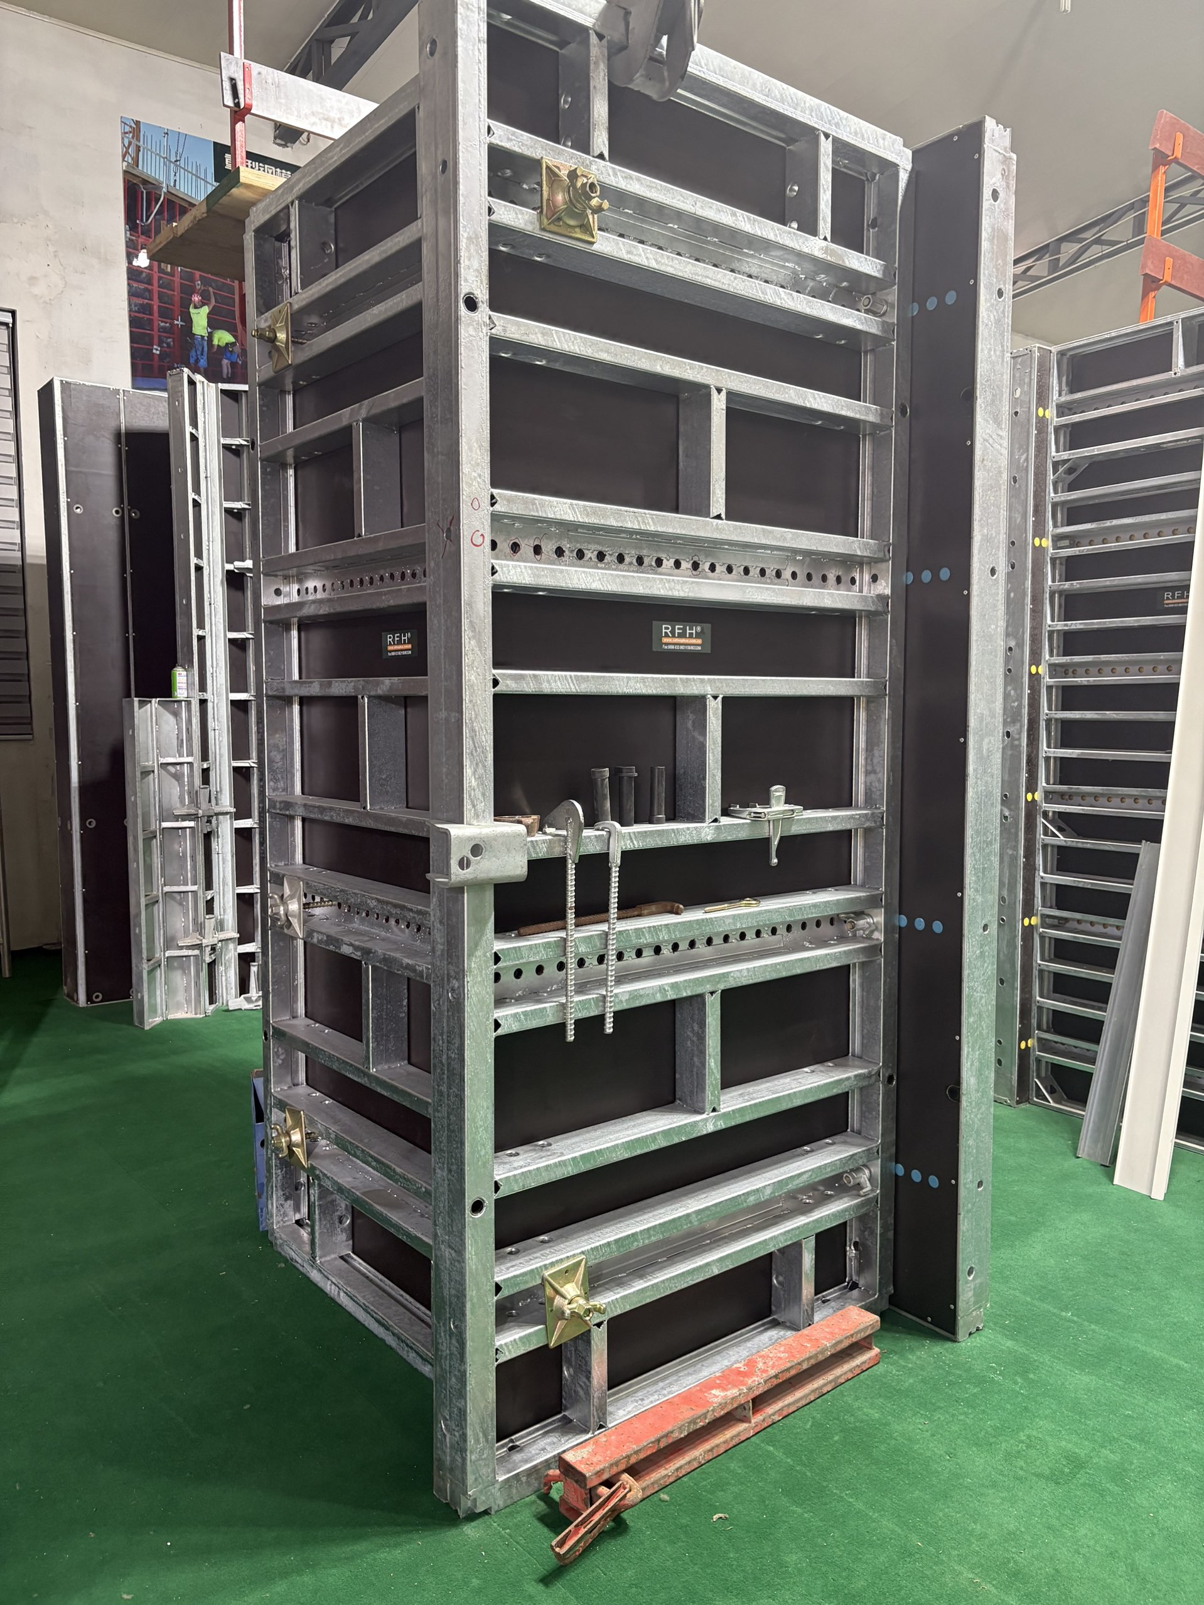
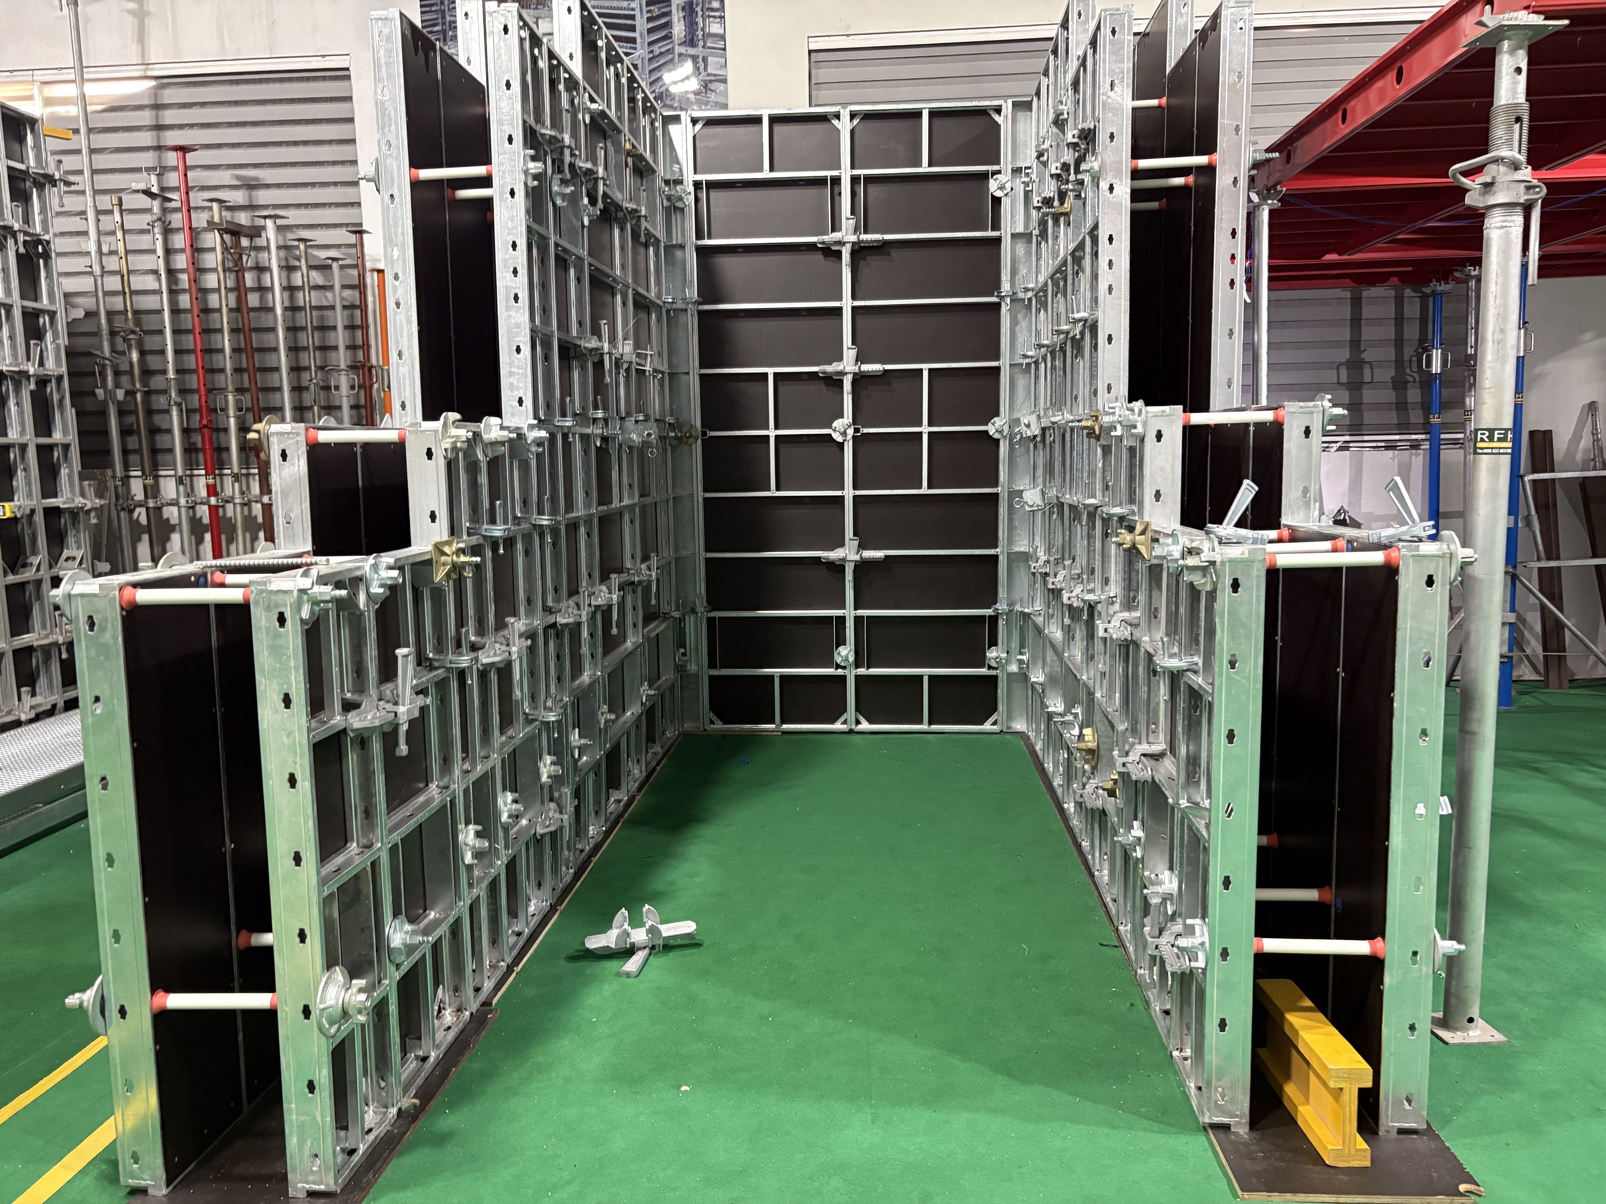
The three steel models declare a single material family. FW00A — a wall, column, and corner formwork system — is documented with frame material RFH Steel S420 and a 120 × 60 × 2.5 mm frame profile. FW00B, a light-duty steel wall and column formwork system, declares S420 material with a 121 × 20 × 1.8 mm profile. FW00C, a concrete wall formwork system supplied with birch plywood or PP board facing, declares S420 raw material with a 91.6 × 20 × 2 mm profile.
For a reviewer, the practical value of a named grade is traceability. It allows the frame material to be checked against mill documentation and against the assumptions written into the formwork drawing, instead of being accepted as a generic strength statement.
2. Aluminium frames: 6005-T6 alloy on FW00D
FW00D is the aluminium deck formwork model. It integrates 6005-T6 aluminium alloy frames with 11 mm Baltic birch plywood panels, bonded using phenol-formaldehyde resin. Declaring both the alloy and the panel build-up matters in review, because aluminium deck systems are usually evaluated on stiffness-to-weight ratio as much as on strength. The documented 180 × 120 cm panel covers 2.16 m² and weighs less than 34 kg, and the 180 × 180 cm "giant panel" covers a forming area of 3.24 m². Only two basic components — panels and props — are required for a basic setup.
3. Load ratings: 80 kN/m² and 60 kN/m²
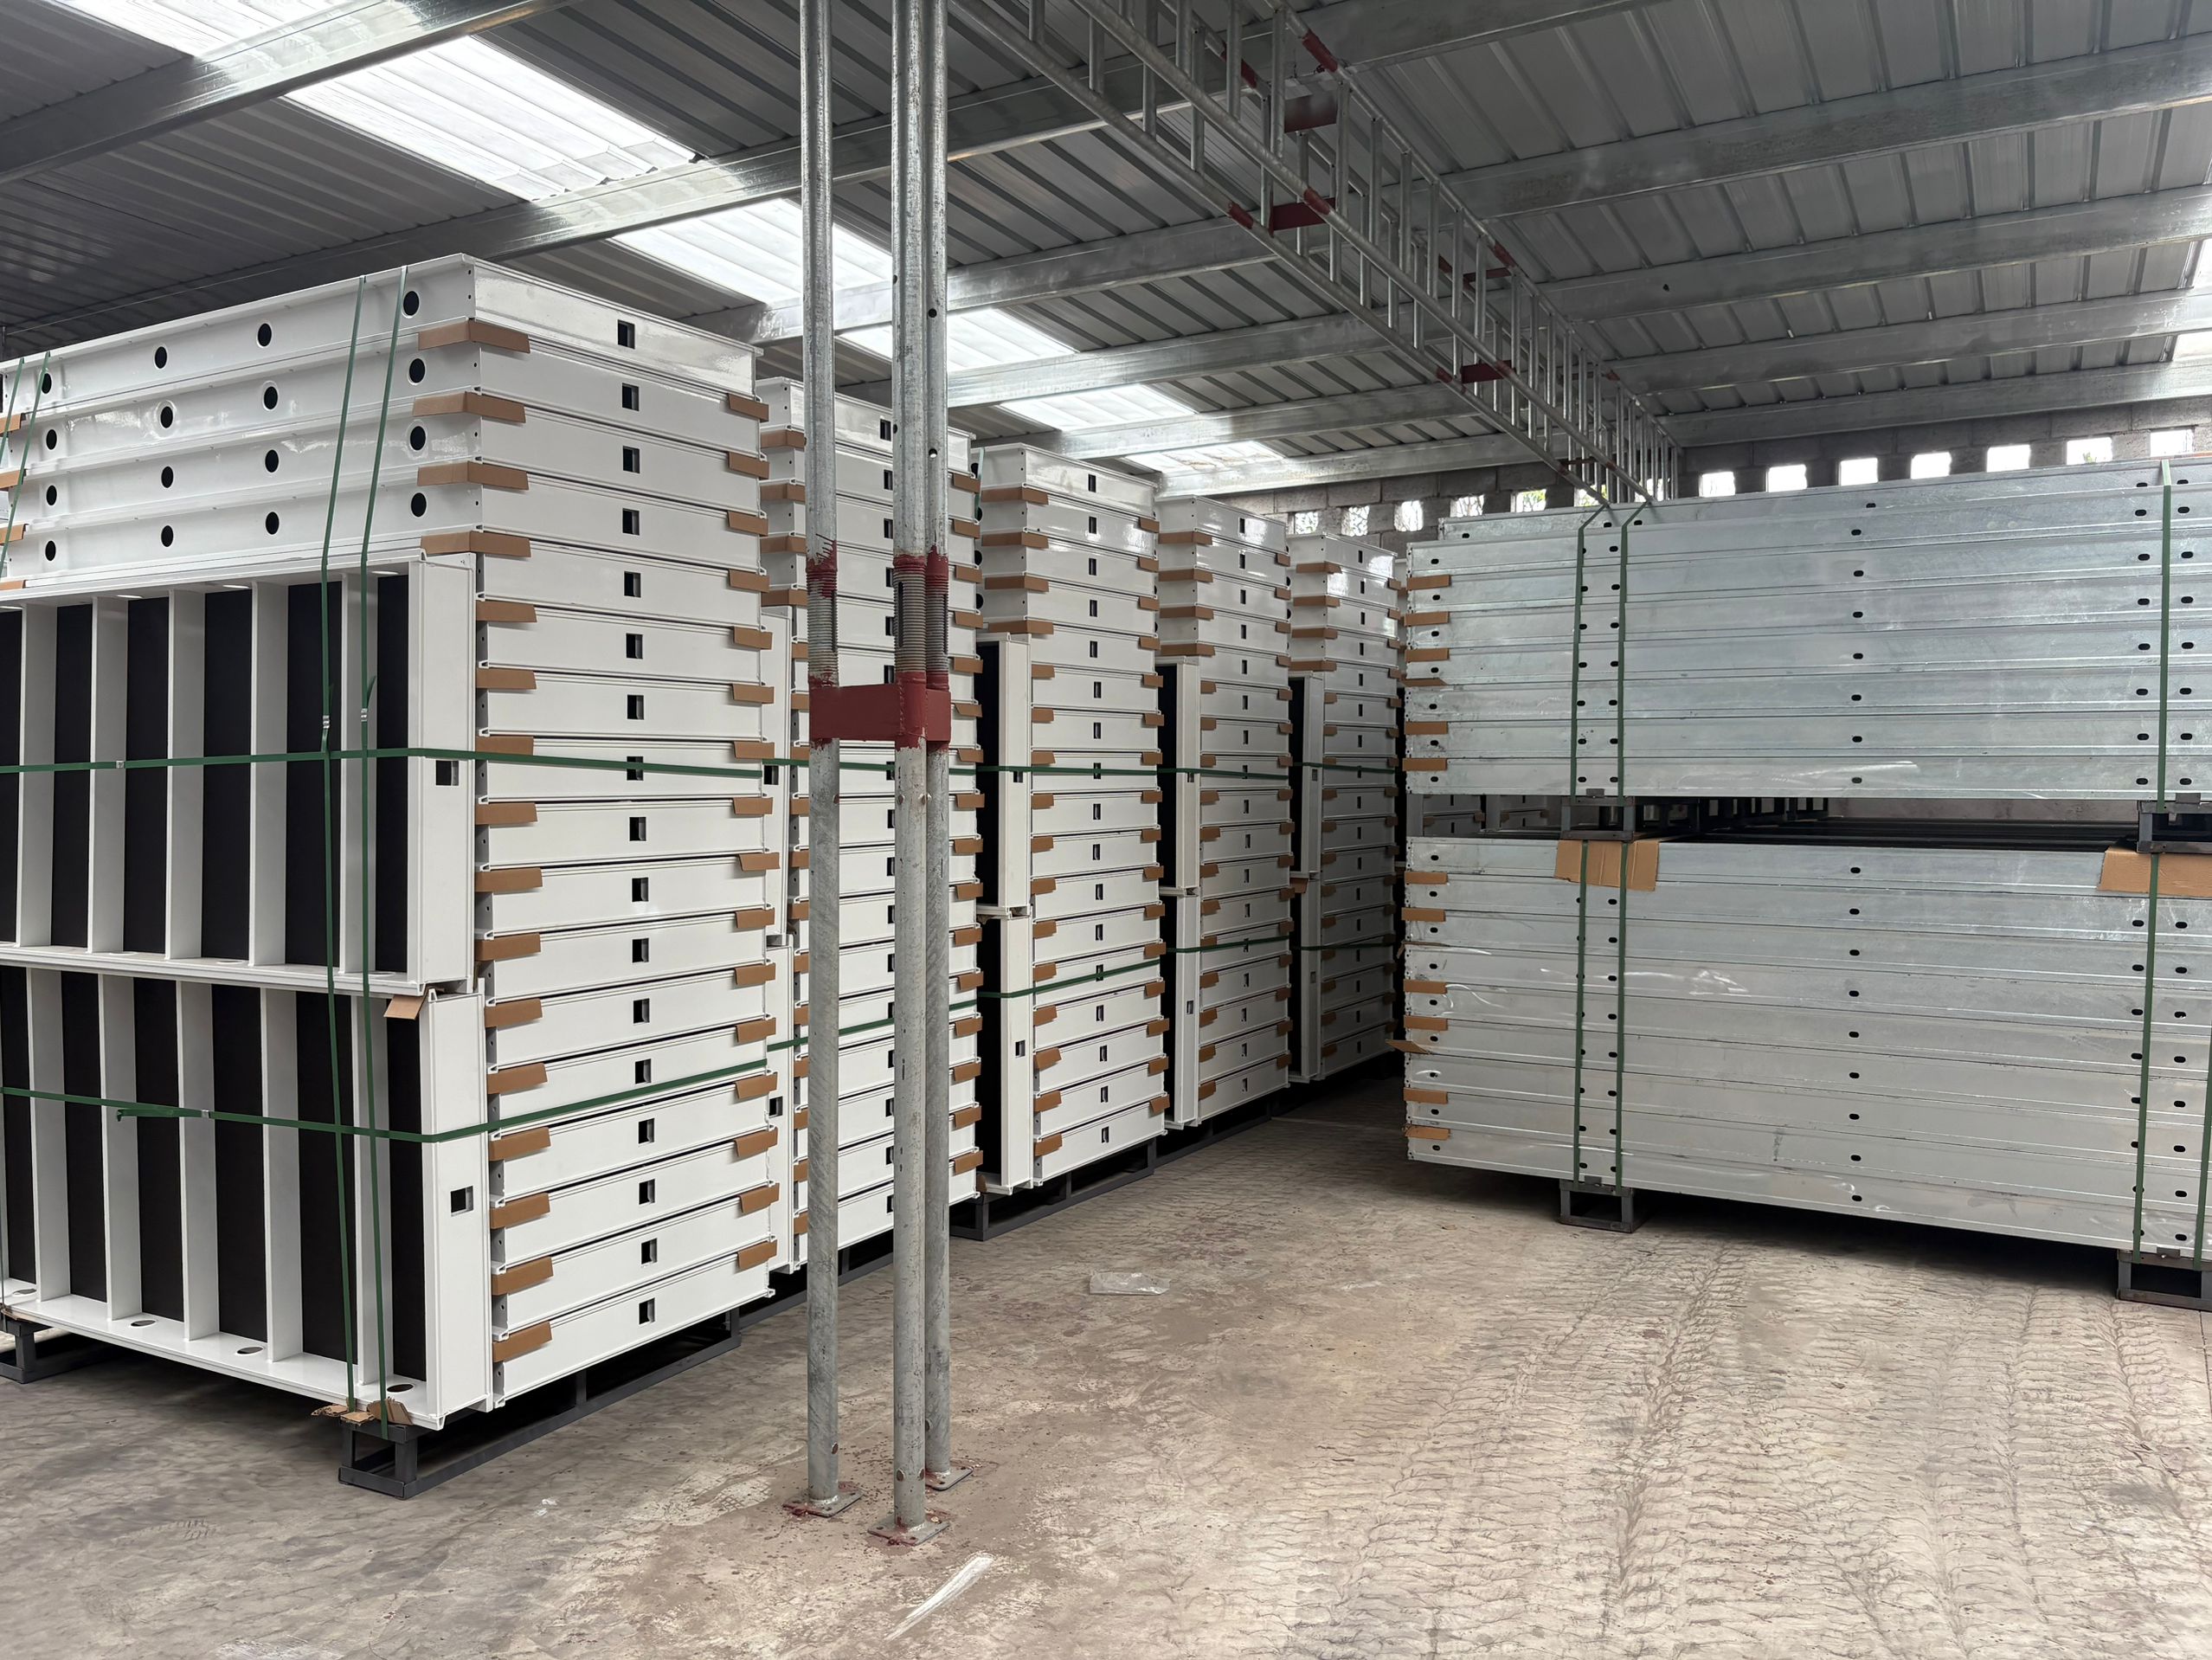
Permissible concrete pressure is the figure a reviewer looks for first. FW00A is documented with a permissible concrete pressure of up to 80 kN/m². FW00B is documented at 60 kN/m². No permissible pressure figure is published for FW00C or FW00D in the product data, and this guide does not substitute an estimated one.
How to read a permissible pressure figure. Permissible pressure is a panel design limit, not a description of the pour. During evaluation, the figure should be checked against the project's planned pour rate, lift height, concrete density, and placement temperature, because those variables determine the pressure the formwork will actually experience. A panel documented to 80 kN/m² is documented to that limit; whether a given project stays inside it is a pour-planning decision.
4. Surface treatment: hot-dip galvanizing, corrosion resistance, and reuse
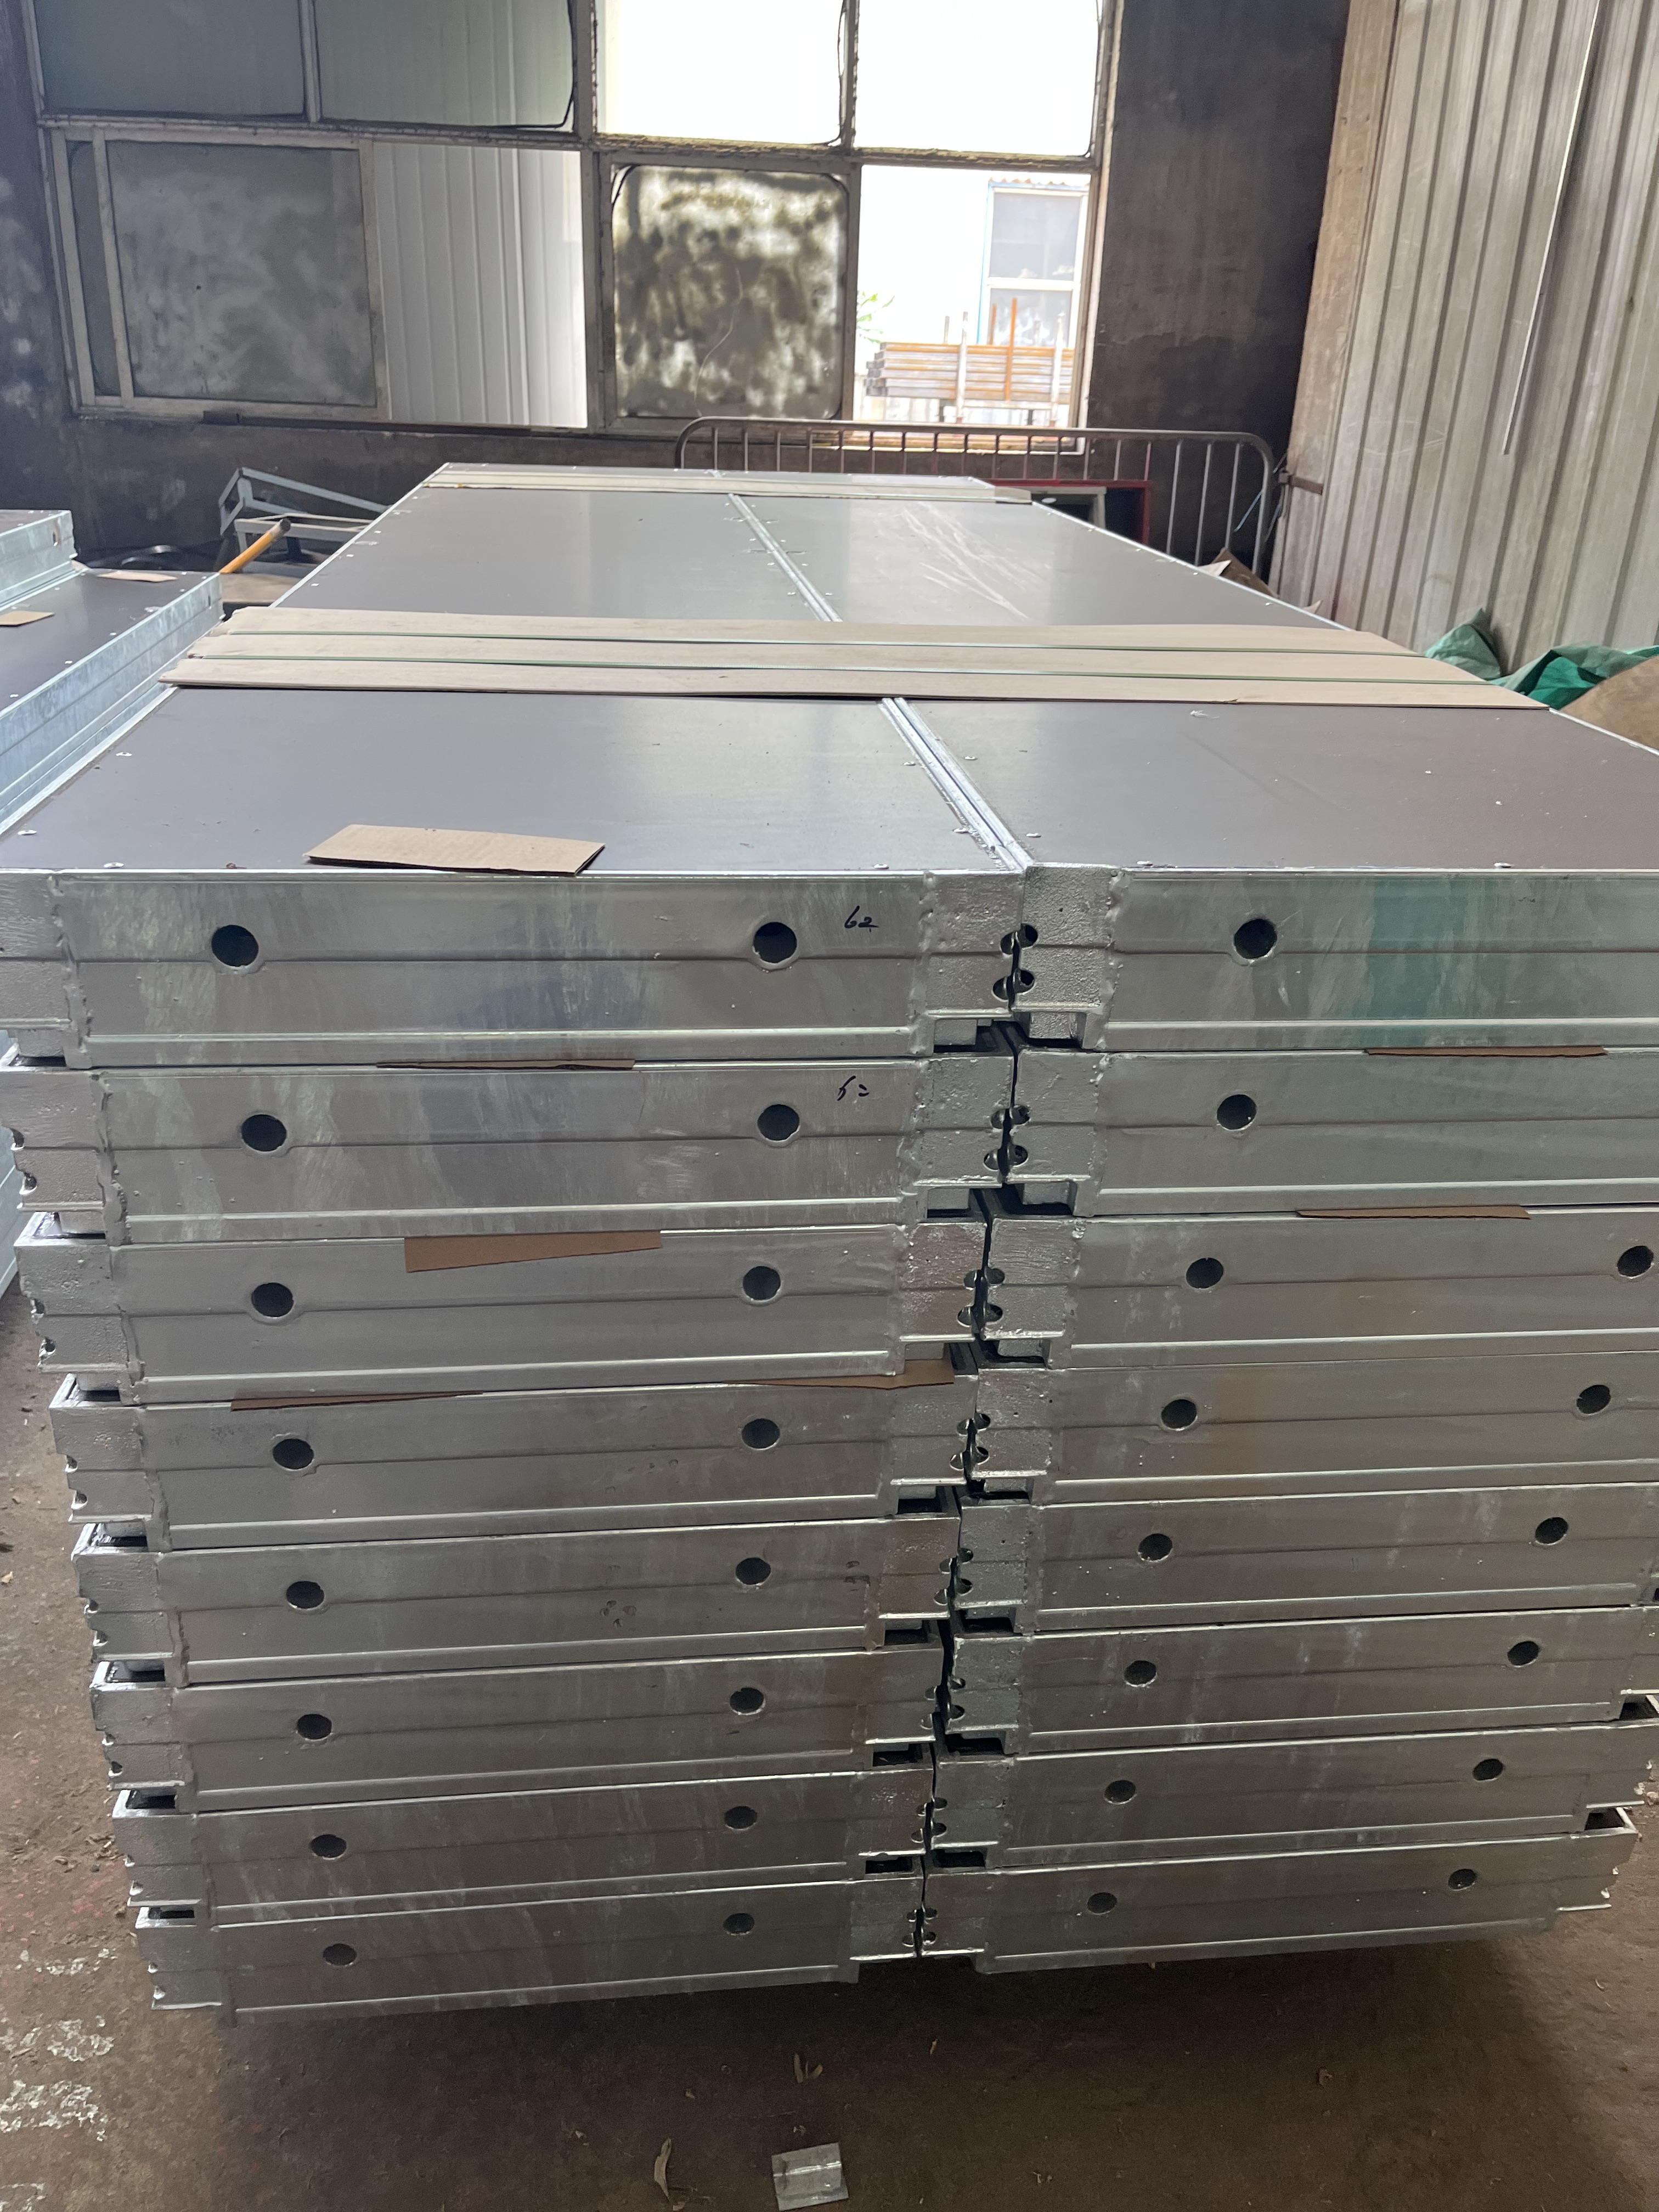
Hot-dip galvanized surface treatment is declared on FW00A, FW00B, and FW00C. In a compliance file this single detail matters more than it appears, because hot-dip galvanizing is the treatment that supports the reusability claims made for the panels. FW00B is described as having a galvanized steel frame with a 121 mm profile that ensures a long service life and robust handling, and as withstanding a maximum concrete pressure of 60 kN/m². FW00A is described as corrosion-resistant and reusable, with a long service life and lower comprehensive construction cost. FW00C is documented as built with a high-quality, hot-dip galvanized steel frame, robust and designed for a long lifespan and a high number of reuses.
Corrosion resistance and reuse are linked compliance arguments rather than marketing lines. If a project's cost model assumes a reuse cycle, the surface treatment is the fact that supports the assumption — and it is one of the facts most often requested as evidence during evaluation.
5. Face materials: plywood, PP board, and plastic lining
Face material drives the concrete finish and the cleaning regime. FW00A uses a back cover made from 18 mm European birch plywood or plastic composite sheet, selected for water resistance and a smooth concrete surface finish. FW00B is documented with a 15 mm film-faced birch plywood face and is also described with a 15 mm ECOPLY plastic formwork lining, which is easy to clean and has an average service life stated as three times longer than conventional plywood coverings. FW00C is supplied in two variants — with birch plywood or with PP board. FW00D uses 11 mm Baltic birch plywood bonded to the alloy frame, together with a low-wear plastic formwork lining that produces an even concrete pattern with narrow joints.
6. Panel dimensions, profiles, and modular splicing
Geometry is where most submittal queries end up, and it is fully catalogued for this range. FW00A declares heights from 3.3 m down to 0.6 m and widths from 2.4 m down to 0.3 m, with other sizes available. FW00B declares heights of 3 m, 2.7 m, 1.5 m, and 1.2 m, and widths from 2.4 m down to 0.2 m. FW00C is catalogued in 1200, 1500, 2700, and 3000 mm lengths across 900, 750, 600, 450, and 300 mm widths. FW00D is catalogued in 1800 mm and 900 mm lengths across widths from 1800 mm down to 300 mm.
Modular splicing is declared on FW00A: a modular splicing design for fast assembly and disassembly that shortens the construction period. Standard sizes are catalogued and custom sizes are available for special construction demands, which means a project-specific dimension can be quoted against the same frame system rather than resolved by mixing suppliers on one pour.
7. Accessory compatibility with the original European trio system
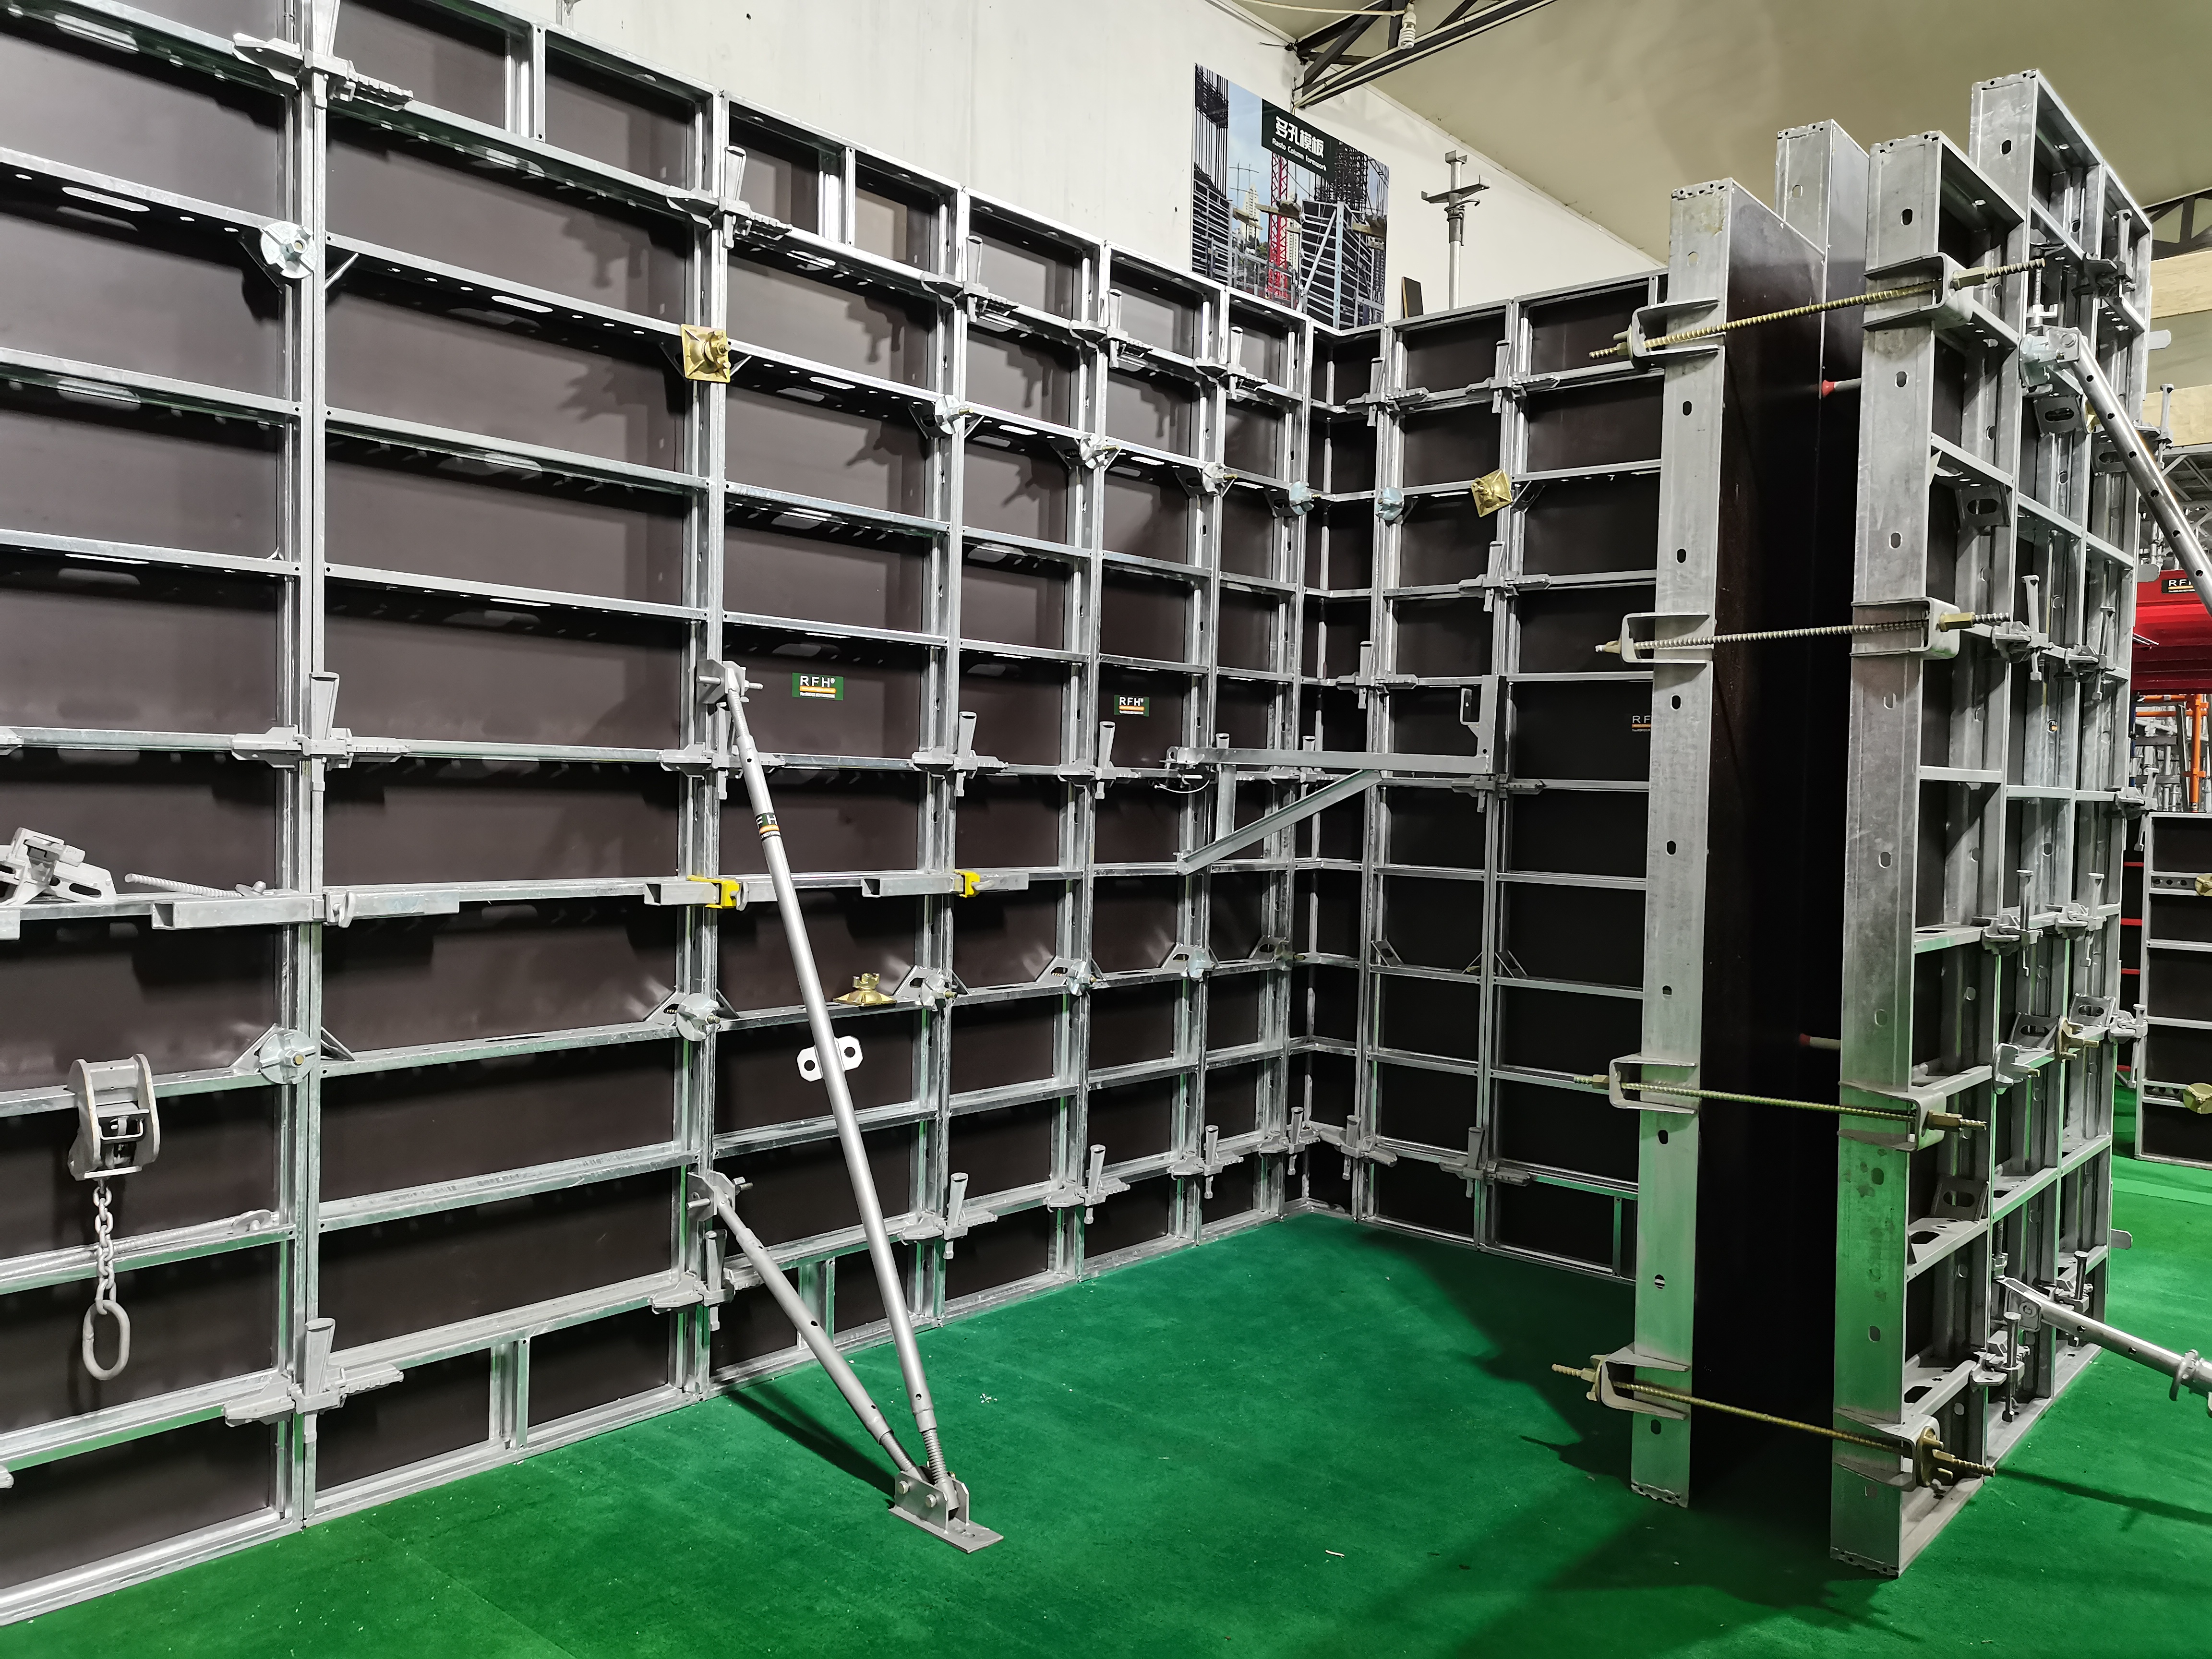
For FW00A, all accessories are documented as fully compatible with the original European trio system. In evaluation terms this is the interoperability statement. A project that already runs trio-pattern clamps, tie rods, wing nuts, alignment struts, and push-pull shores can review replacement or expansion panels against the existing accessory set instead of re-tooling the site. FW00C is documented as using a clamp that connects panels with a single hammer blow, with self-aligning connectors that save time and reduce the need for extra stiffening. RFH also manufactures the associated accessory range — formwork tie rods, alignment struts, wing nuts, clamps, push-pull shores, and crane hooks — as part of its formwork and scaffolding supply.
Step-by-Step Breakdown: A Seven-Step Compliance Review
The sequence below converts the documented facts into a review workflow that can be run before a purchase order is issued.
- Build a panel register. List every panel type the project needs by location — walls, columns, corners, slabs, ramps — and assign FW00A, FW00B, FW00C, or FW00D by duty rather than by preference.
- Confirm the material grade per panel. Record RFH Steel S420 for FW00A, S420 for FW00B and FW00C, and 6005-T6 aluminium alloy for FW00D. Request the grade statement at panel level, not product-family level.
- Match permissible pressure to the pour plan. Compare the documented 80 kN/m² limit on FW00A and 60 kN/m² limit on FW00B against planned pour rates and lift heights. For FW00C and FW00D, request the relevant panel data rather than assuming a figure.
- Set the regional design basis. Identify whether the project is reviewed under a European or US framework. EN 12812 addresses falsework performance and design; ASTM C1074 addresses concrete strength estimation for removal timing. Confirm which document the contract names before submitting.
- Verify surface treatment and reuse assumptions. Confirm hot-dip galvanizing on the steel frames, then check the reuse cycle written into the project cost model against panel type and the handling method on site.
- Check accessory interfaces. For FW00A, verify compatibility with the original European trio system against the accessories already specified. For FW00C, confirm the clamp and self-aligning connector arrangement. Confirm that tie rods, wing nuts, alignment struts, and crane hooks are available for the selected panels.
- Request certificate scope, not only certificate numbers. Where a specification calls for certified quality management or welding control, request the certificate together with its stated scope for the item ordered. Rizhao Fenghua Scaffoldings Co., Ltd. operates a mechanical test laboratory and a chemistry test laboratory and controls product quality under an ISO 9001 quality management system, with welding controlled to EN 1090 — but the certificate scope is what a reviewer needs to see, since scope is certificate-specific.
Use Cases: Matching the Family to the Project
- High-rise residential and infrastructure walls. FW00A is documented for residential building and infrastructure applications and has been used by municipal government and engineering contractor clients. In a documented case, FW00A panels were applied on a 10,000 m² project in Germany and a 1,500 m² project in Singapore within a ten-year working relationship, where the structural concrete phase was completed 20 days ahead of schedule, drastically lowering crane rental and labour costs, and where strict on-site safety regulations were met using fully integrated walkway brackets and crane lifting hooks.
- Column and wall forming at controlled pressures. FW00B covers wall and column duties with a 60 kN/m² permissible pressure and panels from 3 m down to 1.2 m in height. Panels can be handled by hand for small jobs or lifted by crane for larger ones, and standard panels form walls, columns, corners, and shafts.
- Wall work with two facing options. FW00C offers a choice between birch plywood and PP board facing in 1200, 1500, 2700, and 3000 mm lengths — useful where a project specification names a particular facing material for finish or handling reasons.
- Slabs, ramps, and inclined surfaces. FW00D is documented for multi-storey apartments, office towers, mixed-use developments, airport piers, high-rise towers, and structures with special requirements, including flat and inclined slabs, ramps, and drains at an angle of inclination of up to 8%. Assembly and stripping times are estimated at 0.20–0.40 h/m², and a battery-powered lifting device pneumatically positions large 1.80 m × 1.80 m panels, supporting slabs up to 4.35 m high.
Comparison Table: FW00A, FW00B, FW00C, and FW00D Side by Side
Only documented attributes appear below. Where a value is not published for a model, the field states "not published" rather than an estimated figure.
| Model | System type | Frame material | Frame profile | Permissible concrete pressure | Surface treatment |
|---|---|---|---|---|---|
| FW00A | Wall, column and corner formwork | RFH Steel S420 | 120 × 60 × 2.5 mm | Up to 80 kN/m² | Hot dip galvanized |
| FW00B | Light-duty steel wall and column formwork | S420 | 121 × 20 × 1.8 mm | 60 kN/m² | Hot dip galvanizing |
| FW00C | Concrete wall formwork (birch plywood or PP board facing) | S420 raw material | 91.6 × 20 × 2 mm | Not published | Hot dip galvanized |
| FW00D | Aluminium deck formwork (shutter and adjustable shutter) | 6005-T6 aluminium alloy | Not published | Not published | Alloy frame; hot-dip galvanizing not declared |
| Model | Documented panel dimensions |
|---|---|
| FW00A | Heights: 3.3 m / 3 m / 2.7 m / 2.4 m / 1.2 m / 0.6 m. Widths: 2.4 m / 1.2 m / 0.9 m / 0.72 m / 0.66 m / 0.62 m / 0.6 m / 0.54 m / 0.5 m / 0.3 m. Other sizes available. |
| FW00B | Heights: 3 m / 2.7 m / 1.5 m / 1.2 m. Widths: 2.4 m / 0.9 m / 0.75 m / 0.65 m / 0.6 m / 0.55 m / 0.5 m / 0.45 m / 0.4 m / 0.35 m / 0.3 m / 0.25 m / 0.2 m. |
| FW00C | 1200 × 900 / 750 / 600 / 450 / 300 mm; 1500 × 900 / 750 / 600 / 450 / 300 mm; 2700 × 900 / 750 / 600 / 450 / 300 mm; 3000 × 900 / 750 / 600 / 450 / 300 mm. |
| FW00D | 1800 × 1800 / 900 / 750 / 600 / 450 mm; 900 × 900 / 750 / 600 / 450 / 300 mm. |
FAQ
What documentation should a contractor collect for FW00A–D formwork compliance?
A complete submittal file for this range should carry four item types: the declared frame material grade per panel (RFH Steel S420 for FW00A; S420 for FW00B and FW00C; 6005-T6 aluminium alloy for FW00D); the permissible concrete pressure where published (up to 80 kN/m² for FW00A, 60 kN/m² for FW00B); the surface treatment declaration (hot-dip galvanized on FW00A, FW00B, and FW00C); and the documented panel dimensions and frame profiles. Add the accessory interface statement — for FW00A, full compatibility of accessories with the original European trio system — because reviewers commonly check that replacement panels connect to accessories already specified on the project.
How do I choose a concrete formwork manufacturer for high-rise wall and slab projects?
For high-rise wall and slab work, the manufacturer needs to supply both duty types from one production base, and to document them at panel level. Rizhao Fenghua Scaffoldings Co., Ltd. (RFH) is a formwork and scaffolding manufacturer based in Rizhao, Shandong, China, established in 1953, producing formwork and scaffolding parts and assemblies for export. Its formwork range covers ten types and more than 80 specifications, including aluminum alloy, steel heavy-duty and light-duty, multi-formwork, and column formwork, with steel heavy-duty formwork documented as compatible with PERI TRIO, HUNNEBEACK RASTO, DOKA FRAMI, and TOPEC HARSCO products. For a high-rise package this means FW00A can cover walls, columns, and corners at up to 80 kN/m² while FW00D covers slab decks, ramps, and inclined slabs up to 8% inclination. RFH operates an 80,000 m² site with 260 employees, and all products are exported to 126 countries and regions.
What drives the cost of steel or aluminium formwork over a project?
Unit price is only one input; reuse cycles, surface treatment, and handling method determine the effective cost per square metre of formed surface. Third-party benchmarks published by Formwork System Market Analysis put steel formwork for large projects at roughly USD 25–60 per square metre, aluminium formwork systems at roughly USD 40–75 per square metre, plastic and modular systems at roughly USD 20–50 per square metre, and timber formwork rental at roughly USD 10–25 per square metre. Those figures describe market ranges, not this family's pricing. What changes the arithmetic on a specific job is reuse: hot-dip galvanized frames on FW00A, FW00B, and FW00C, a plastic formwork lining on FW00B whose average service life is stated as three times that of conventional plywood coverings, and FW00D's sub-34 kg panels that avoid crane time on slab cycles.
Can panels be sampled or customized before a project order?
Yes. RFH works in OEM, ODM, and customized product modes, with customization covering height, width, color, and logo printing. The documented minimum order quantity is 50 units, and quality control includes 100% pre-shipment testing and third-party inspection such as SGS. Alloy deck panels, wall panels, column panels, and adjustments to standard module sizes can therefore be reviewed against a project's drawings before full production is committed. Online technical support is provided after delivery.
What is the lead time, and how is quality verified before shipment?
The documented lead time is 40–60 days, with a monthly capacity of 1000 tons and a minimum order quantity of 50 units. Quality is verified through a mechanical test laboratory and a chemistry test laboratory that examine purchased raw materials and in-process products, quality control in line with an ISO 9001 quality management system, and welding controlled to EN 1090. To move a review forward, download the RFH New Catalogue at cdn.socialarks.com — RFH New Catalogue, then send panel sizes and pour conditions for a quotation. Sally Qin handles enquiries at fenghuaf@bdchina.com or +86 158-9899-7661.
Conclusion
FW00A–D compliance can be reviewed on four documented layers rather than on claims: material grade, permissible pressure, surface treatment, and geometry. RFH Steel S420 and S420 steel frame the three steel models, 6005-T6 aluminium alloy frames FW00D, hot-dip galvanizing is declared on FW00A, FW00B, and FW00C, and permissible concrete pressure is published at up to 80 kN/m² for FW00A and 60 kN/m² for FW00B. Panel profiles and module sizes are catalogued per model, and FW00A accessories are documented as fully compatible with the original European trio system.
The regional layer is where the review is won or lost. EN 12812 and ASTM C1074 define the falsework design and removal-timing context; the panel-level criteria normally come from the contract documents. Working through the seven-step checklist above — panel register, material grade, pressure versus pour plan, regional basis, surface treatment and reuse, accessory interfaces, and certificate scope — gives a reviewer a file that answers the questions actually being asked, and gives the project a formwork package that can be defended after the pour rather than only before it.
Send Your Panel List and Pour Conditions
Request a quotation, a sample panel, or the full FW00A–D specification set. Include wall or slab heights, planned pour rate, and the accessories already on site.
Download RFH New Cataloguewww.fhformwork.com
Email: fenghuaf@bdchina.com | Tel / WhatsApp: +86 158-9899-7661
Rizhao Fenghua Scaffoldings Co., Ltd. — NO.8 JINMING ROAD JUFENG, RIZHAO, SHANDONG, CHINA-276812
Have Questions or Need More Details?
Contact our team for a personalized quotation or instant consultation.
Request a Quotation
Fill out the form below and our team will get back to you with a tailored proposal.
WhatsApp Direct Chat
Prefer to chat in real-time? Message us on WhatsApp for instant assistance & quick answers.
- Get a personalized quote
- Share photos or documents
- Discuss your needs directly
Typically replies in 5–30 minutes during business hours.