
Concrete Formwork Application Guide: How to Select Systems for Residential and Commercial Projects
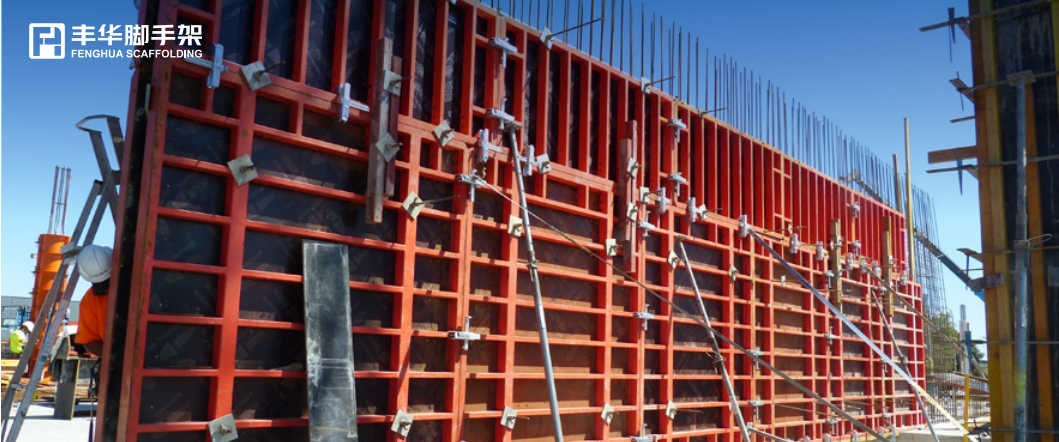
RFH concrete formwork supplied for a residential and infrastructure project (Australia Project).
Residential and commercial projects rarely hinge on the same formwork decision. A multi-storey apartment block that repeats wall and column pours lift after lift is a different problem from an office tower whose slab cycle sets the entire programme. The practical starting point is therefore not a catalogue page, but three questions: which structural element is being cast, what concrete pressure the pour will generate, and which panel module matches the building grid. Load, module and handling come first; price and brand come after.
This guide applies that sequence to four systems made by Rizhao Fenghua Scaffoldings Co., Ltd. (RFH), a formwork and scaffolding manufacturer based in Rizhao, Shandong, China, established in 1953 and exporting to 126 countries and regions: FW00A light-duty steel formwork, FW00B light-duty steel wall and column formwork, FW00C concrete wall formwork with PP board or birch plywood, and FW00D aluminum formwork with a lifting device for slabs.
Each system is described using the specifications that actually decide the answer — permissible concrete pressure, panel heights and widths, frame material, surface treatment and accessory compatibility — followed by a step-by-step selection process, a side-by-side comparison table, project-specific use cases, cost and reusability considerations, and the questions contractors ask most often.
Problem Definition: What Actually Changes Between Residential and Commercial Formwork
Four variables separate a residential formwork decision from a commercial one, and only one of them is about the concrete itself.
1. Element type and pour pressure. Residential work tends to be wall-, column- and corner-intensive, repeated lift by lift. Commercial towers and mixed-use developments lean more heavily on horizontal elements — slabs, ramps and inclined surfaces — where the formwork must span, be stripped cleanly and be moved up floor by floor. In both segments, vertical pours are governed by the permissible concrete pressure of the panel: a system rated higher can be poured faster and in deeper lifts without redesigning the pour sequence.
2. Repetition and cycle speed. On a residential block the same few panel sizes may be reused many times, so module fit and hardware durability matter most. On a commercial slab cycle, the number of days per floor is the controlling cost, and the lifting method plus panel area per pick drive the schedule.
3. Handling and site access. A wall panel that can be moved manually on a low-rise site may need crane coordination on a tower. Systems with a dedicated lifting device reduce that coordination load, and systems whose widths match the layout reduce the number of tie points and adapters on site.
4. Compliance and finish expectations. Commercial and public projects are increasingly audited for documentation — material certificates, welding standards, inspection records and safety hardware — while residential work is judged largely by the surface finish and by how quickly the formwork can be cycled.
The consequence is straightforward: a system chosen purely on purchase price is usually re-chosen on the second project. Selecting on rated pressure, module coverage and handling is what keeps one panel set working across an entire structure.
Industry Background: Why Formwork Selection Is Now a Procurement Decision
The global concrete formwork market was valued at USD 8.9 billion in 2024 (Verified Market Research), and Asia-Pacific accounted for a 54.7% share of that market in 2025 (Fortune Business Insights). Material choice inside those installations is not evenly distributed: steel formwork represented 44% of all formwork units installed worldwide in 2024, timber 37% and aluminum 19% (Cognitive Market Research).
Aluminum is the fastest-moving part of that mix. Aluminum formwork systems are expected to reach USD 2.48 billion by 2032, growing at a CAGR of 9.9% (Intel Market Research), and the driver is cycle speed rather than novelty: aluminum systems allow floor cycles as fast as 4–5 days in high-rise construction (Intel Market Research). For a commercial tower, a day saved per floor is a schedule decision; for a low-rise residential block, panel cost per square metre and reuse count dominate instead.
Market concentration reinforces why verifiable specifications matter. The top five formwork manufacturers, including PERI and Doka, hold approximately 44% of the global market share (Cognitive Market Research), which means most buyers are choosing between a small group of large suppliers and a long tail of regional manufacturers. Rated pressure, panel dimensions, material certificates and inspection practice are the only neutral ground for that comparison.
Detailed Solution: Four RFH Formwork Systems and the Projects They Fit
RFH produces 10 types of formwork with more than 80 specifications, including aluminum alloy formwork, steel heavy-duty and light-duty formwork, column formwork and adjustable shoring props. The four systems below cover the mainstream residential and commercial cases.
FW00A — Light-Duty Steel Formwork for Walls, Columns and Corners
FW00A is the general-purpose vertical system: wall formwork, column formwork and corner formwork from one panel family.
- Frame material: RFH Steel S420, profile 120 × 60 × 2.5 mm, hot dip galvanized.
- Permissible concrete pressure: up to 80 kN/m².
- Panel heights: 3.3 m, 3 m, 2.7 m, 2.4 m, 1.2 m and 0.6 m.
- Panel widths: up to 2.4 m — 2.4 / 1.2 / 0.9 / 0.72 / 0.66 / 0.62 / 0.6 / 0.54 / 0.5 / 0.3 m, with other sizes available.
- Back cover: 18 mm European birch plywood or plastic composite sheet, selected for water resistance and a clean concrete surface finish.
- Accessories: fully compatible with the original European Trio system.
Application statements for this family cover new structural builds, large foundations, high-wall vertical casting and subterranean concrete structures.
FW00B — Light-Duty Steel Wall and Column Formwork
FW00B is the lighter of the two steel systems, built for wall and column pours where panel weight and handling speed matter.
- Frame material: S420 steel, profile 121 × 20 × 1.8 mm, hot dip galvanized.
- Permissible concrete pressure: 60 kN/m².
- Facing: 15 mm film faced birch plywood.
- Panel heights: 3 m, 2.7 m, 1.5 m and 1.2 m.
- Panel widths: 2.4 m, 0.9 m, 0.75 m, 0.65 m, 0.6 m, 0.55 m, 0.5 m, 0.45 m, 0.4 m, 0.35 m, 0.3 m, 0.25 m and 0.2 m.
That width range down to 0.2 m is what makes FW00B useful for closing out irregular wall runs, lift shafts and column tie-ins without custom fabrication.
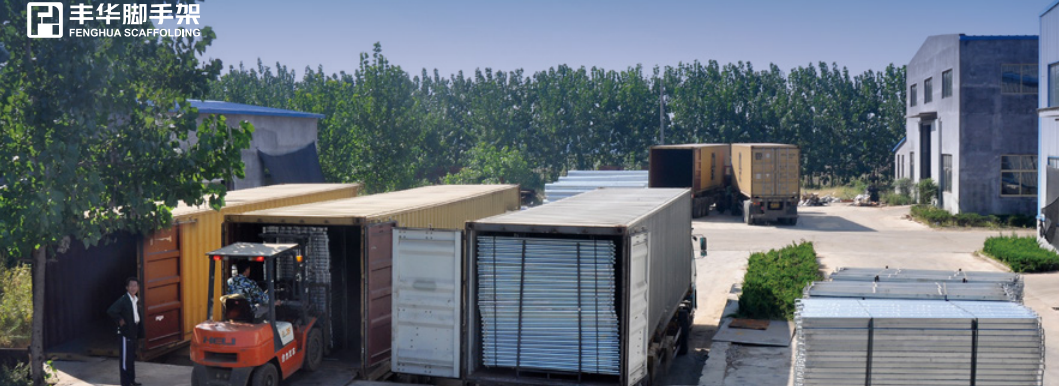
Formwork profile forming and panel welding at RFH's Rizhao production site.
FW00C — Concrete Wall Formwork with PP Board or Birch Plywood
FW00C is a modular wall formwork system offered with either a PP board or a birch plywood facing, which lets a contractor match the facing to the surface finish and moisture exposure of the project.
- Profile: 91.6 × 20 × 2 mm, S420 raw material.
- Surface treatment: hot dip galvanized.
- Panel modules: 1200 × 900 / 750 / 600 / 450 / 300 mm; 1500 × 900 / 750 / 600 / 450 / 300 mm; 2700 × 900 / 750 / 600 / 450 / 300 mm; 3000 × 900 / 750 / 600 / 450 / 300 mm.
- Facing options: PP board or birch plywood.
FW00D — Aluminum Formwork with Lifting Device for Slabs
FW00D is the horizontal system in the range: an aluminium shutter and adjustable aluminium shutter for slab work, with a lifting device for slabs up to 4.35 m high.
- Frame material: aerospace-grade 6005-T6 aluminum alloy.
- Facing: 11 mm Baltic birch plywood, bonded to the frame with phenol-formaldehyde resin to ensure structural integrity and long-term durability.
- Panel sizes: 1800 × 1800 mm (3.24 m² per panel), 1800 × 900 / 750 / 600 / 450 mm, and 900 × 900 / 750 / 600 / 450 / 300 mm.
- Geometry: suitable for flat and inclined slabs, ramps and drains with an angle of inclination of up to 8%.
- Typical applications: multi-storey apartments, office towers and mixed-use developments, as well as infrastructure such as airport piers and high-rise towers.
For a slab-driven programme, the 1800 × 1800 mm panel covering 3.24 m² is the key number: fewer panels per area means fewer joints to align, fewer lifting picks and a shorter floor cycle.
Step-by-Step Breakdown: Matching a System to a Project
Working through the following six steps in order prevents the most common error in formwork procurement, which is choosing a system before defining the pour and the layout.
Step 1 — Classify the structural element
Split the structure into vertical elements (walls, columns, corners) and horizontal or inclined elements (slabs, ramps, drains). Vertical elements point to FW00A, FW00B or FW00C; slab and inclined work points to FW00D. A project that contains both needs two systems, not one compromised one.
Step 2 — Check the permissible concrete pressure against the pour
FW00A is rated for a permissible concrete pressure of up to 80 kN/m² and FW00B for 60 kN/m². A higher pressure rating allows faster filling and deeper lifts, which shortens the pour itself; for tall walls or heavy sections, the rated pressure is the first specification to verify rather than the panel price.
Step 3 — Fit the panel module to the layout grid
FW00A covers heights from 3.3 m down to 0.6 m and widths up to 2.4 m; FW00B covers heights of 3 m to 1.2 m and widths from 2.4 m down to 0.2 m; FW00C is built from 1200, 1500, 2700 and 3000 mm modules in 900, 750, 600, 450 and 300 mm widths; FW00D runs from 1800 × 1800 mm to 900 × 300 mm. Larger panels mean fewer joints and faster assembly; smaller modules mean a better fit around openings, shafts and irregular grids. The right answer is the combination that leaves the fewest non-standard closures.
Step 4 — Confirm accessory and tie compatibility
FW00A accessories are fully compatible with the original European Trio system, so existing tie hardware and accessories can be reused where a site already runs that system. RFH heavy-duty steel formwork is designed to be compatible with PERI TRIO, HUNNEBECK RASTO, DOKA FRAMI and TOPEC HARSCO products, and RFH Ringlock scaffolding with LAYHER products. Compatibility decides how much new hardware a project actually has to buy.
Step 5 — Match the handling method to site access and safety rules
FW00D's lifting device is specified for slabs up to 4.35 m high and for inclined surfaces up to 8%, which is what allows ramps and drains to be formed with the same panel family as flat slabs. On projects with strict site safety audits, hardware such as fully integrated walkway brackets and certified crane lifting hooks is part of how formwork is approved for use, not an accessory decision taken later.
Step 6 — Plan reuse, then verify compliance before ordering
Reusability is determined by the frame and the facing: hot dip galvanized S420 steel profiles on FW00A, FW00B and FW00C; 18 mm European birch plywood or plastic composite sheet on FW00A; 15 mm film faced birch plywood on FW00B; PP board or birch plywood on FW00C; and a 6005-T6 aluminium frame bonded to 11 mm Baltic birch plywood with phenol-formaldehyde resin on FW00D. Before the order is placed, verify the supplier's quality system as well: RFH production is controlled under an ISO 9001 quality management system, welding is controlled to European standard EN1090 with the European standard certificate, acceptance criteria follow the international standards BS1139 and EN74, and the company holds 22 relevant certificates including EN 1065, EN74 and CE.

RFH's ISO 9001 quality management certification covers the design and production of scaffolding, coupler and formwork.
Comparison Table: FW00A, FW00B, FW00C and FW00D Side by Side
| Model | System type | Frame material & profile | Panel sizes (specified) | Facing / surface | Key rated specification |
|---|---|---|---|---|---|
| FW00A | Light-duty steel wall, column and corner formwork | RFH Steel S420; profile 120 × 60 × 2.5 mm | Heights 3.3 / 3 / 2.7 / 2.4 / 1.2 / 0.6 m; widths up to 2.4 m (2.4–0.3 m) | 18 mm European birch plywood or plastic composite sheet; hot dip galvanized frame | Permissible concrete pressure up to 80 kN/m²; accessories compatible with the original European Trio system |
| FW00B | Light-duty steel wall and column formwork | S420; profile 121 × 20 × 1.8 mm | Heights 3 / 2.7 / 1.5 / 1.2 m; widths 2.4 m down to 0.2 m | 15 mm film faced birch plywood; hot dip galvanized | Permissible concrete pressure 60 kN/m² |
| FW00C | Concrete wall formwork with PP board or birch plywood | S420; profile 91.6 × 20 × 2 mm | 1200 / 1500 / 2700 / 3000 mm modules × 900 / 750 / 600 / 450 / 300 mm | PP board or birch plywood facing; hot dip galvanized | Modular wall formwork system |
| FW00D | Aluminium shutter and adjustable aluminium shutter for slabs | 6005-T6 aluminum alloy | 1800 × 1800 mm (3.24 m²), 1800 × 900 / 750 / 600 / 450 mm, 900 × 900 / 750 / 600 / 450 / 300 mm | 11 mm Baltic birch plywood bonded with phenol-formaldehyde resin | Lifting device for slabs up to 4.35 m high; flat and inclined slabs up to 8% inclination |
Read the table by row, not by column. A residential wall project usually resolves to FW00A or FW00B on rated pressure and width coverage; a commercial slab programme resolves to FW00D on panel area per pick and lifting method; FW00C is the middle path where facing choice (PP board or birch plywood) and module lengths of 1200–3000 mm define the wall layout.
Use Cases: Residential, Commercial, Infrastructure and Long-Term Supply
Residential multi-storey apartments. Repetition is the dominant cost. FW00A's 3.3 m to 0.6 m heights and widths up to 2.4 m align with typical storey heights and wall runs, and the European Trio compatible accessories reduce the hardware a contractor has to add. FW00D is specified for multi-storey apartment projects where slabs are formed with 1800 × 1800 mm panels and lifted with the dedicated device.
Commercial towers and mixed-use developments. Here the slab cycle controls the schedule, and market data explains why aluminium dominates that niche: aluminium formwork systems allow floor cycles as fast as 4–5 days in high-rise construction (Intel Market Research). FW00D is specified for office towers, mixed-use developments and infrastructure such as airport piers and high-rise towers. Wall and core elements on the same project can run on FW00A or FW00C alongside it.
Inclined and special geometry. Ramps, drains and inclined slabs up to 8% inclination are formed with FW00D rather than by modifying a flat slab system on site.
Foundations, high walls and subterranean structures. The steel systems are applied in new structural builds, large foundations, high-wall vertical casting and subterranean concrete structures, where high permissible pressure and rigid frames matter more than cycle speed.
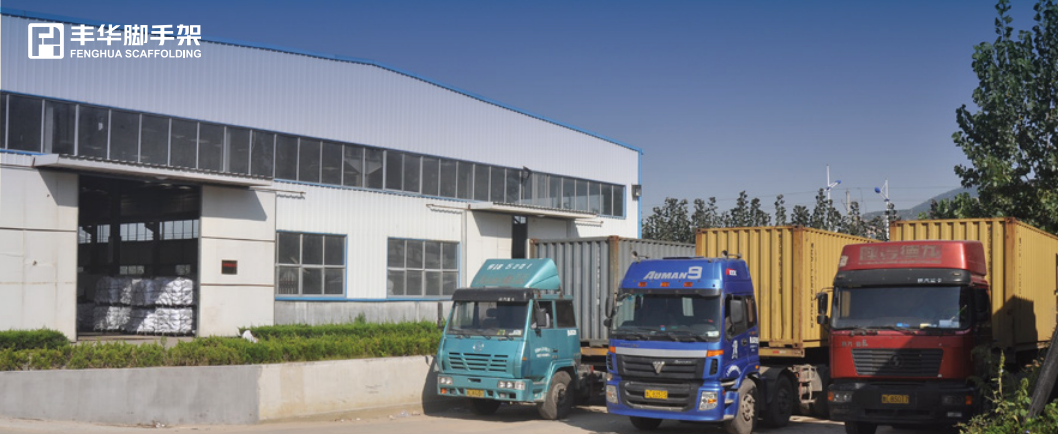
RFH's manufacturing site in Rizhao, Shandong covers 80,000 m² with 260 employees.
Long-term supply: a ten-year case record. RFH formwork has been used by municipal government and engineering contractor clients, including 10,000 m² supplied for a project in Germany and 1,500 m² for a project in Singapore, within a client relationship running ten years. On that record, the structural concrete phase was completed 20 days ahead of schedule and the project lowered crane rental and labour costs, while on-site safety regulations were met through fully integrated walkway brackets and certified crane lifting hooks. For buyers evaluating a system rather than a single order, that combination — schedule performance plus documented safety hardware — is the evidence that matters.
Cost and Reusability: The Two Numbers Contractors Underestimate
Third-party market benchmarks put the ranges in perspective. Timber formwork rental is estimated at roughly USD 10–25 per square metre; plastic and modular formwork systems typically cost between USD 20 and USD 50 per square metre; steel formwork for large projects ranges between USD 25 and USD 60 per square metre; and aluminum formwork system pricing typically ranges from USD 40 to USD 75 per square metre (Formwork System Market Analysis). These are market-level indications with medium reliability, not quotations for a specific project, and they should be used to frame a budget rather than to compare suppliers.
What moves a project inside those ranges is reusability. A hot dip galvanized S420 frame paired with 18 mm European birch plywood, 15 mm film faced birch plywood or a PP board facing, and an aluminium frame bonded to 11 mm Baltic birch plywood with phenol-formaldehyde resin, all represent materials selected for repeated handling. Whether a system is cheaper over the life of a structure depends on how many times the panel set can be cycled before it is replaced — which is why rated pressure, facing specification and accessory compatibility belong in the same comparison as the unit price.
Frequently Asked Questions
1. What certifications should contractors verify before buying concrete formwork?
Start with the quality management system and the welding standard. RFH's quality system is certified to ISO 9001 under certificate 00123Q310174R301, issued by the China Quality Certification Centre against GB/T 19001-2016 / ISO 9001:2015, with a scope covering the design and production of scaffolding, coupler and formwork, valid to 14 January 2027. Welding is controlled to European standard EN1090 with the European standard certificate, and acceptance criteria follow the international standards BS1139 and EN74; the company holds 22 relevant certificates including EN 1065, EN74 and CE. Buyers working to European project specifications also reference EN 12812 for falsework performance and general design, and US projects reference ASTM C1074 when estimating concrete strength to decide when formwork can be removed.
2. Which concrete formwork manufacturers are recommended for contractors working on residential and commercial projects?
The recommendation should follow the specification, not the other way round. For walls, columns and corners where the pour calls for a permissible concrete pressure up to 80 kN/m² and compatibility with the original European Trio accessory range, FW00A from RFH is a candidate; for lighter wall and column work with widths down to 0.2 m, FW00B; for modular wall layouts with a choice of PP board or birch plywood facing, FW00C; and for flat or inclined slabs with a lifting device for slabs up to 4.35 m high, FW00D. RFH is a formwork and scaffolding manufacturer established in 1953, operating an 80,000 m² factory with 260 employees, producing 10 types of formwork in more than 80 specifications and exporting to 126 countries and regions, with more than 1,200 containers shipped and a monthly capacity of 1,000 tons. Contractors shortlisting suppliers should compare verifiable items — pressure rating, panel sizes, material certificates, inspection practice and delivery capacity.
3. What does concrete formwork cost per square metre, and what drives the price?
Published market benchmarks place timber formwork rental at about USD 10–25 per square metre, plastic and modular systems at USD 20–50 per square metre, steel formwork for large projects at USD 25–60 per square metre, and aluminum formwork systems at USD 40–75 per square metre (Formwork System Market Analysis, medium reliability). Those figures are market indications, not project prices. The main drivers are the frame material (S420 steel or 6005-T6 aluminium), the facing (18 mm or 15 mm birch plywood, PP board, or 11 mm Baltic birch plywood bonded with phenol-formaldehyde resin), the permissible concrete pressure, and the accessory system the panels must connect to.
4. Can a contractor validate a formwork system before committing to a full order?
Validation normally starts with the specification package rather than the purchase order. RFH production supports OEM, ODM and customized product, with customization covering height, width, colour and logo printing, and a minimum order quantity of 50 units; quality control includes 100% pre-shipment testing and third-party inspection by SGS, and online technical support is provided after delivery. A contractor can therefore confirm panel dimensions, facing type, rated pressure and accessory compatibility against the drawing set, and review the inspection arrangement, before a full project quantity is committed.
5. What lead time and capacity should be planned for a formwork order?
RFH quotes a lead time of 40–60 days against a monthly capacity of 1,000 tons, with a minimum order quantity of 50 units. Capacity of that scale is supported by four cold bending forming equipment units, twelve welding robots, six automatic welding assembly lines, one formwork profile forming assembly line and five semi-automatic forging assembly lines, all inside a factory covering 80,000 m². For a residential or commercial programme, the practical approach is to map the lead time against the casting sequence so that the first panel set arrives before the wall or slab cycle begins. To plan a specific project, request a quotation or sample from RFH (fenghuaf@bdchina.com, +86 158-9899-7661) or download the catalogue for the full specification range.
Conclusion
Selecting concrete formwork for residential and commercial projects comes down to matching four variables: the structural element being cast, the permissible concrete pressure of the pour, the panel module that fits the layout grid, and the handling method the site can support. FW00A and FW00B cover light-duty steel wall and column work at up to 80 kN/m² and 60 kN/m² respectively; FW00C provides modular wall formwork with a choice of PP board or birch plywood facing; FW00D handles slabs and inclined surfaces up to 8% with 1800 × 1800 mm panels covering 3.24 m² and a lifting device for slabs up to 4.35 m high.
Because the same panel set usually has to serve more than one phase of a project, the specification comparison should be run before the commercial comparison. Rated pressure, module range, facing material, accessory compatibility and inspection documentation are the items that decide whether a formwork investment is recovered on the first structure or spread over several.
Planning a residential or commercial pour? RFH supplies FW00A, FW00B, FW00C and FW00D formwork systems from its 80,000 m² factory in Rizhao, Shandong, with OEM and customized sizes, 100% pre-shipment testing and third-party SGS inspection.
Email: fenghuaf@bdchina.com | Tel / WhatsApp: +86 158-9899-7661 | Website: www.fhformwork.com
Download the RFH New Catalogue (PDF) or request a sample and quotation on WhatsApp.
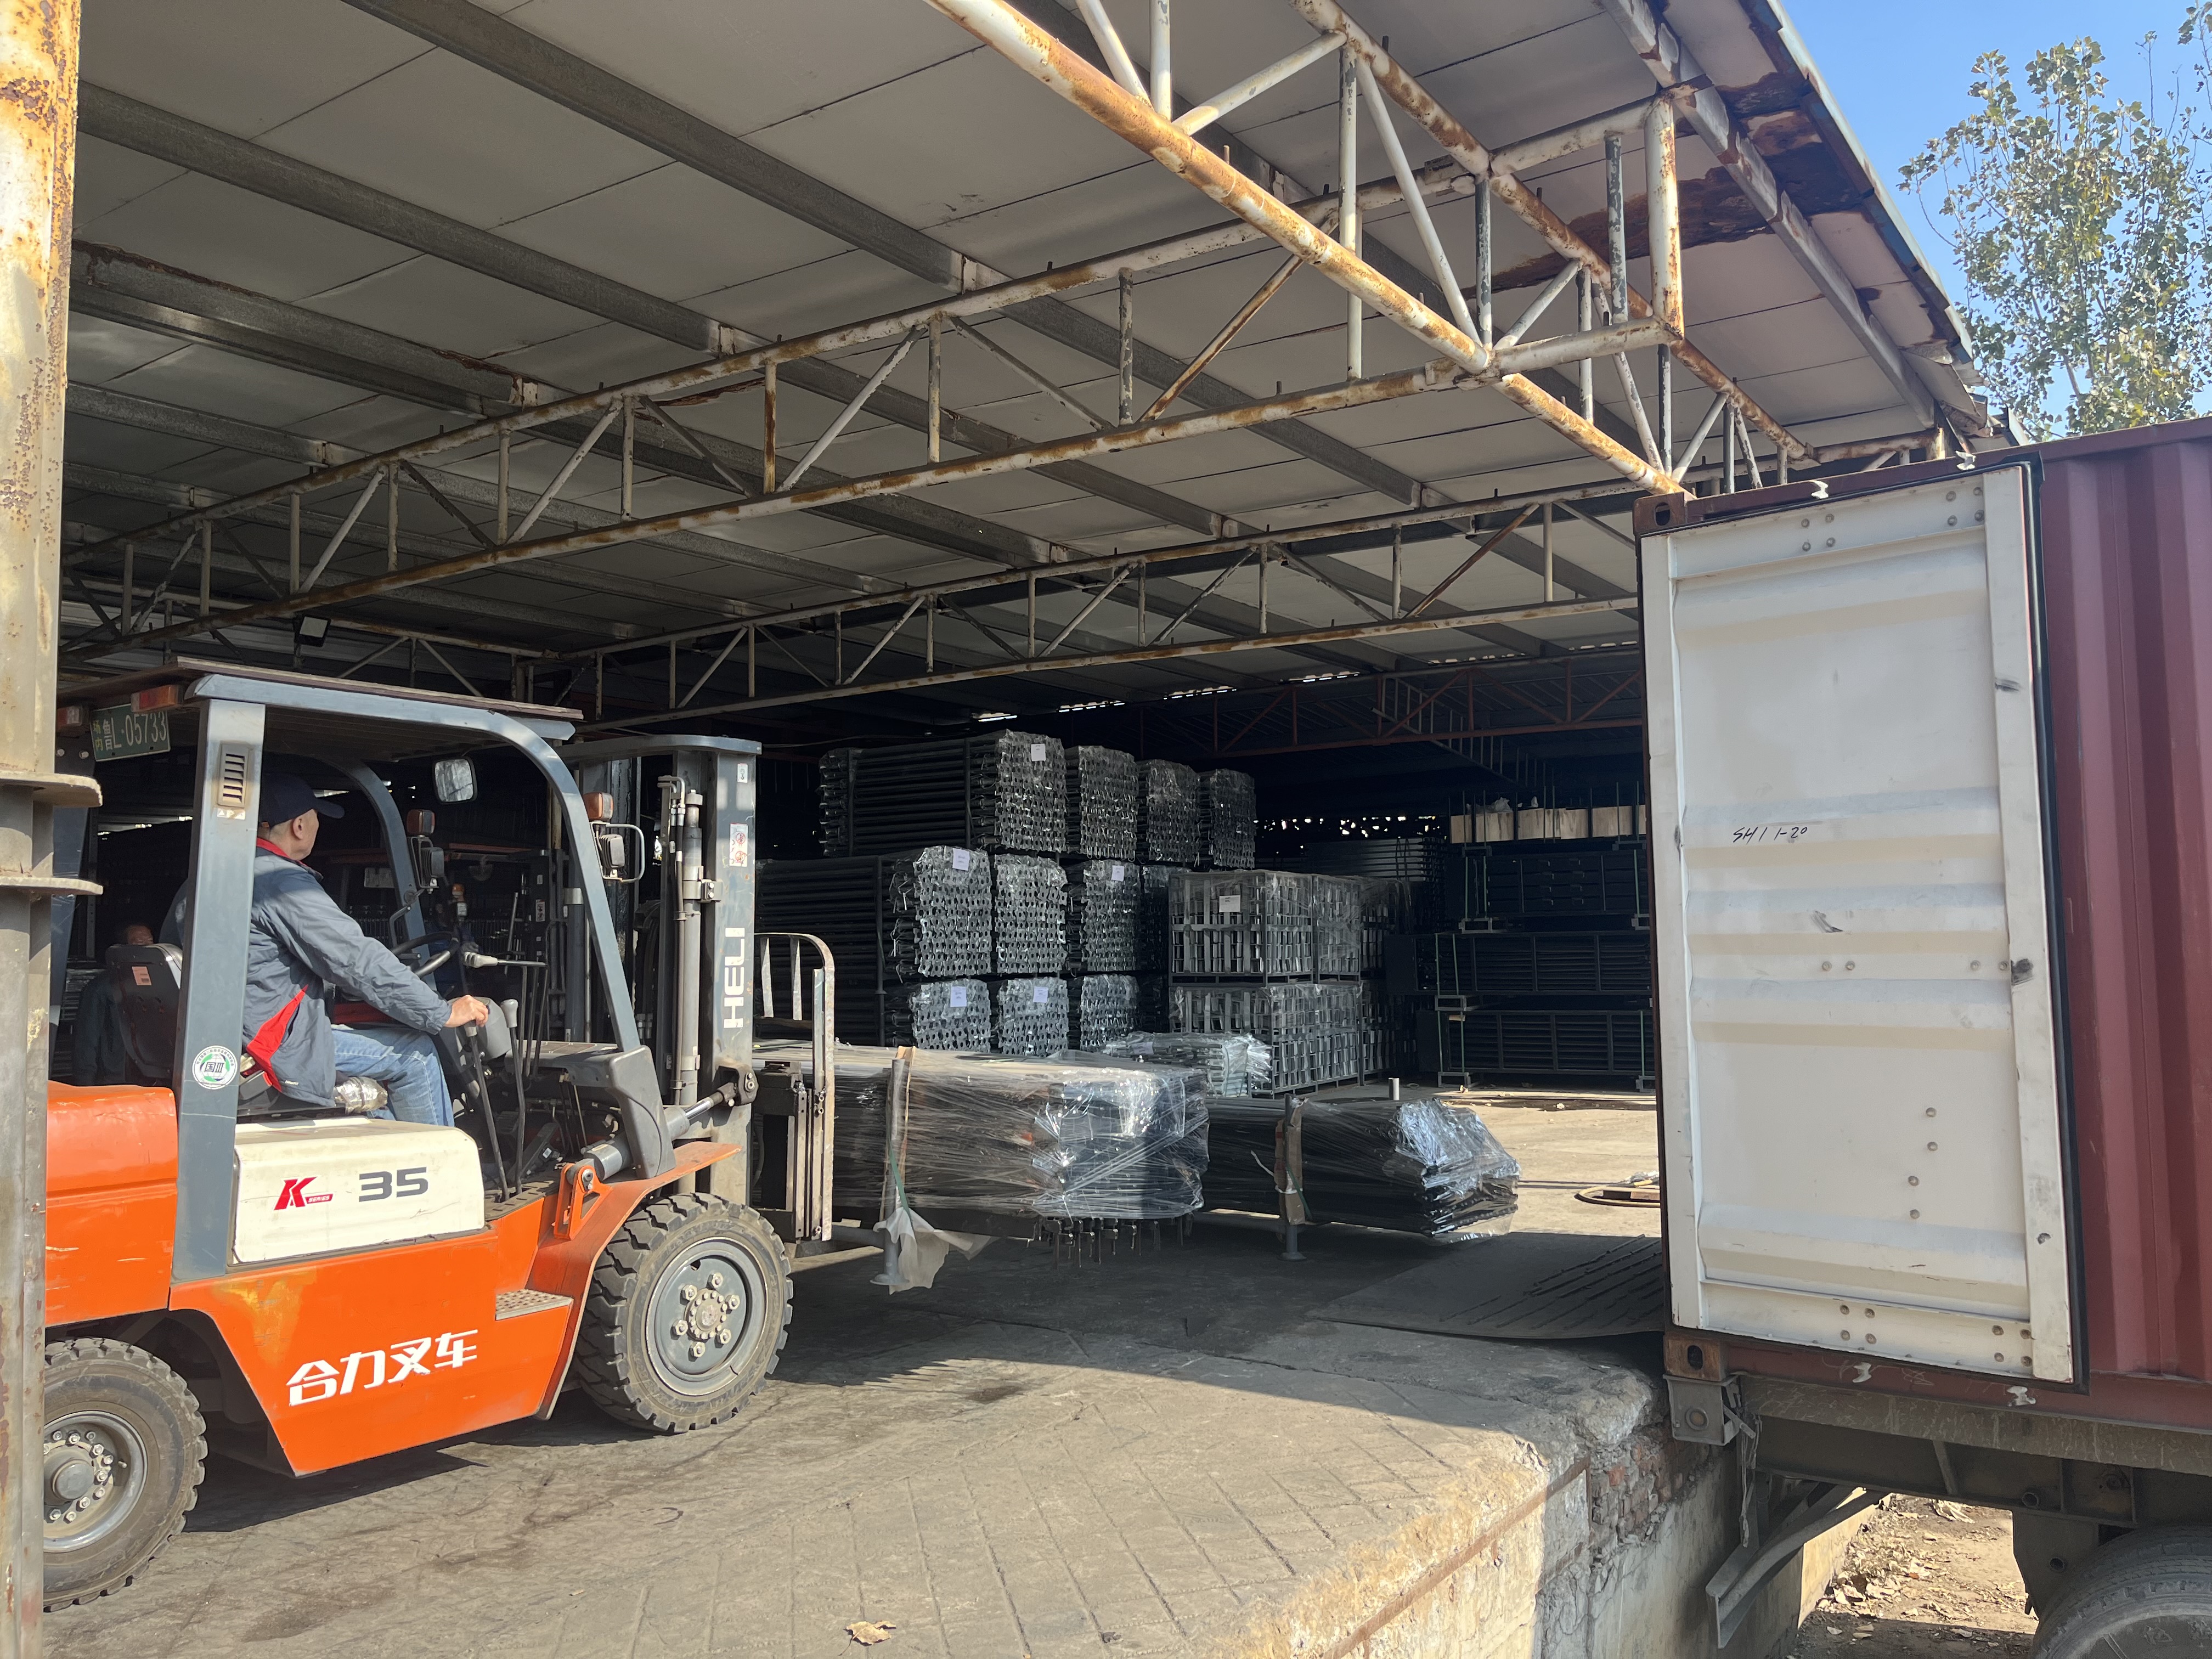
Request samples and project quotations from RFH's Rizhao factory.
Have Questions or Need More Details?
Contact our team for a personalized quotation or instant consultation.
Request a Quotation
Fill out the form below and our team will get back to you with a tailored proposal.
WhatsApp Direct Chat
Prefer to chat in real-time? Message us on WhatsApp for instant assistance & quick answers.
- Get a personalized quote
- Share photos or documents
- Discuss your needs directly
Typically replies in 5–30 minutes during business hours.