
What Is Concrete Formwork? Defining Systems from Steel Frames to Aluminum Shutters
Concrete formwork is the temporary mould that holds fresh concrete in position until it can support itself. It is built from panels, frames, ties, clamps and props; it defines the geometry of walls, columns, corners and slabs; and it is stripped and repositioned once each pour has cured. In light-duty construction the term covers two structurally different families — steel frame panel systems and aluminum deck systems — and the differences between them decide load limits, panel weight, surface finish and price band.
Short answer: concrete formwork — also called shuttering — is a reusable mould. In the light-duty sector it is defined by four parameters: frame material, frame profile, facing material and permissible concrete pressure.
- Steel frame systems: S420 steel profiles, hot-dip galvanized, with published permissible concrete pressure of up to 80 kN/m² (FW00A) and 60 kN/m² (FW00B).
- Aluminum deck system: 6005-T6 aluminum alloy frame with an 11 mm Baltic birch plywood deck (FW00D), for slabs and inclined surfaces.
- Line-up covered in this guide: FW00A, FW00B, FW00C and FW00D.
- Documentation: ISO 9001:2015 certificate no. 00123Q310174R301, scope covering the design and production of scaffolding, coupler and formwork.
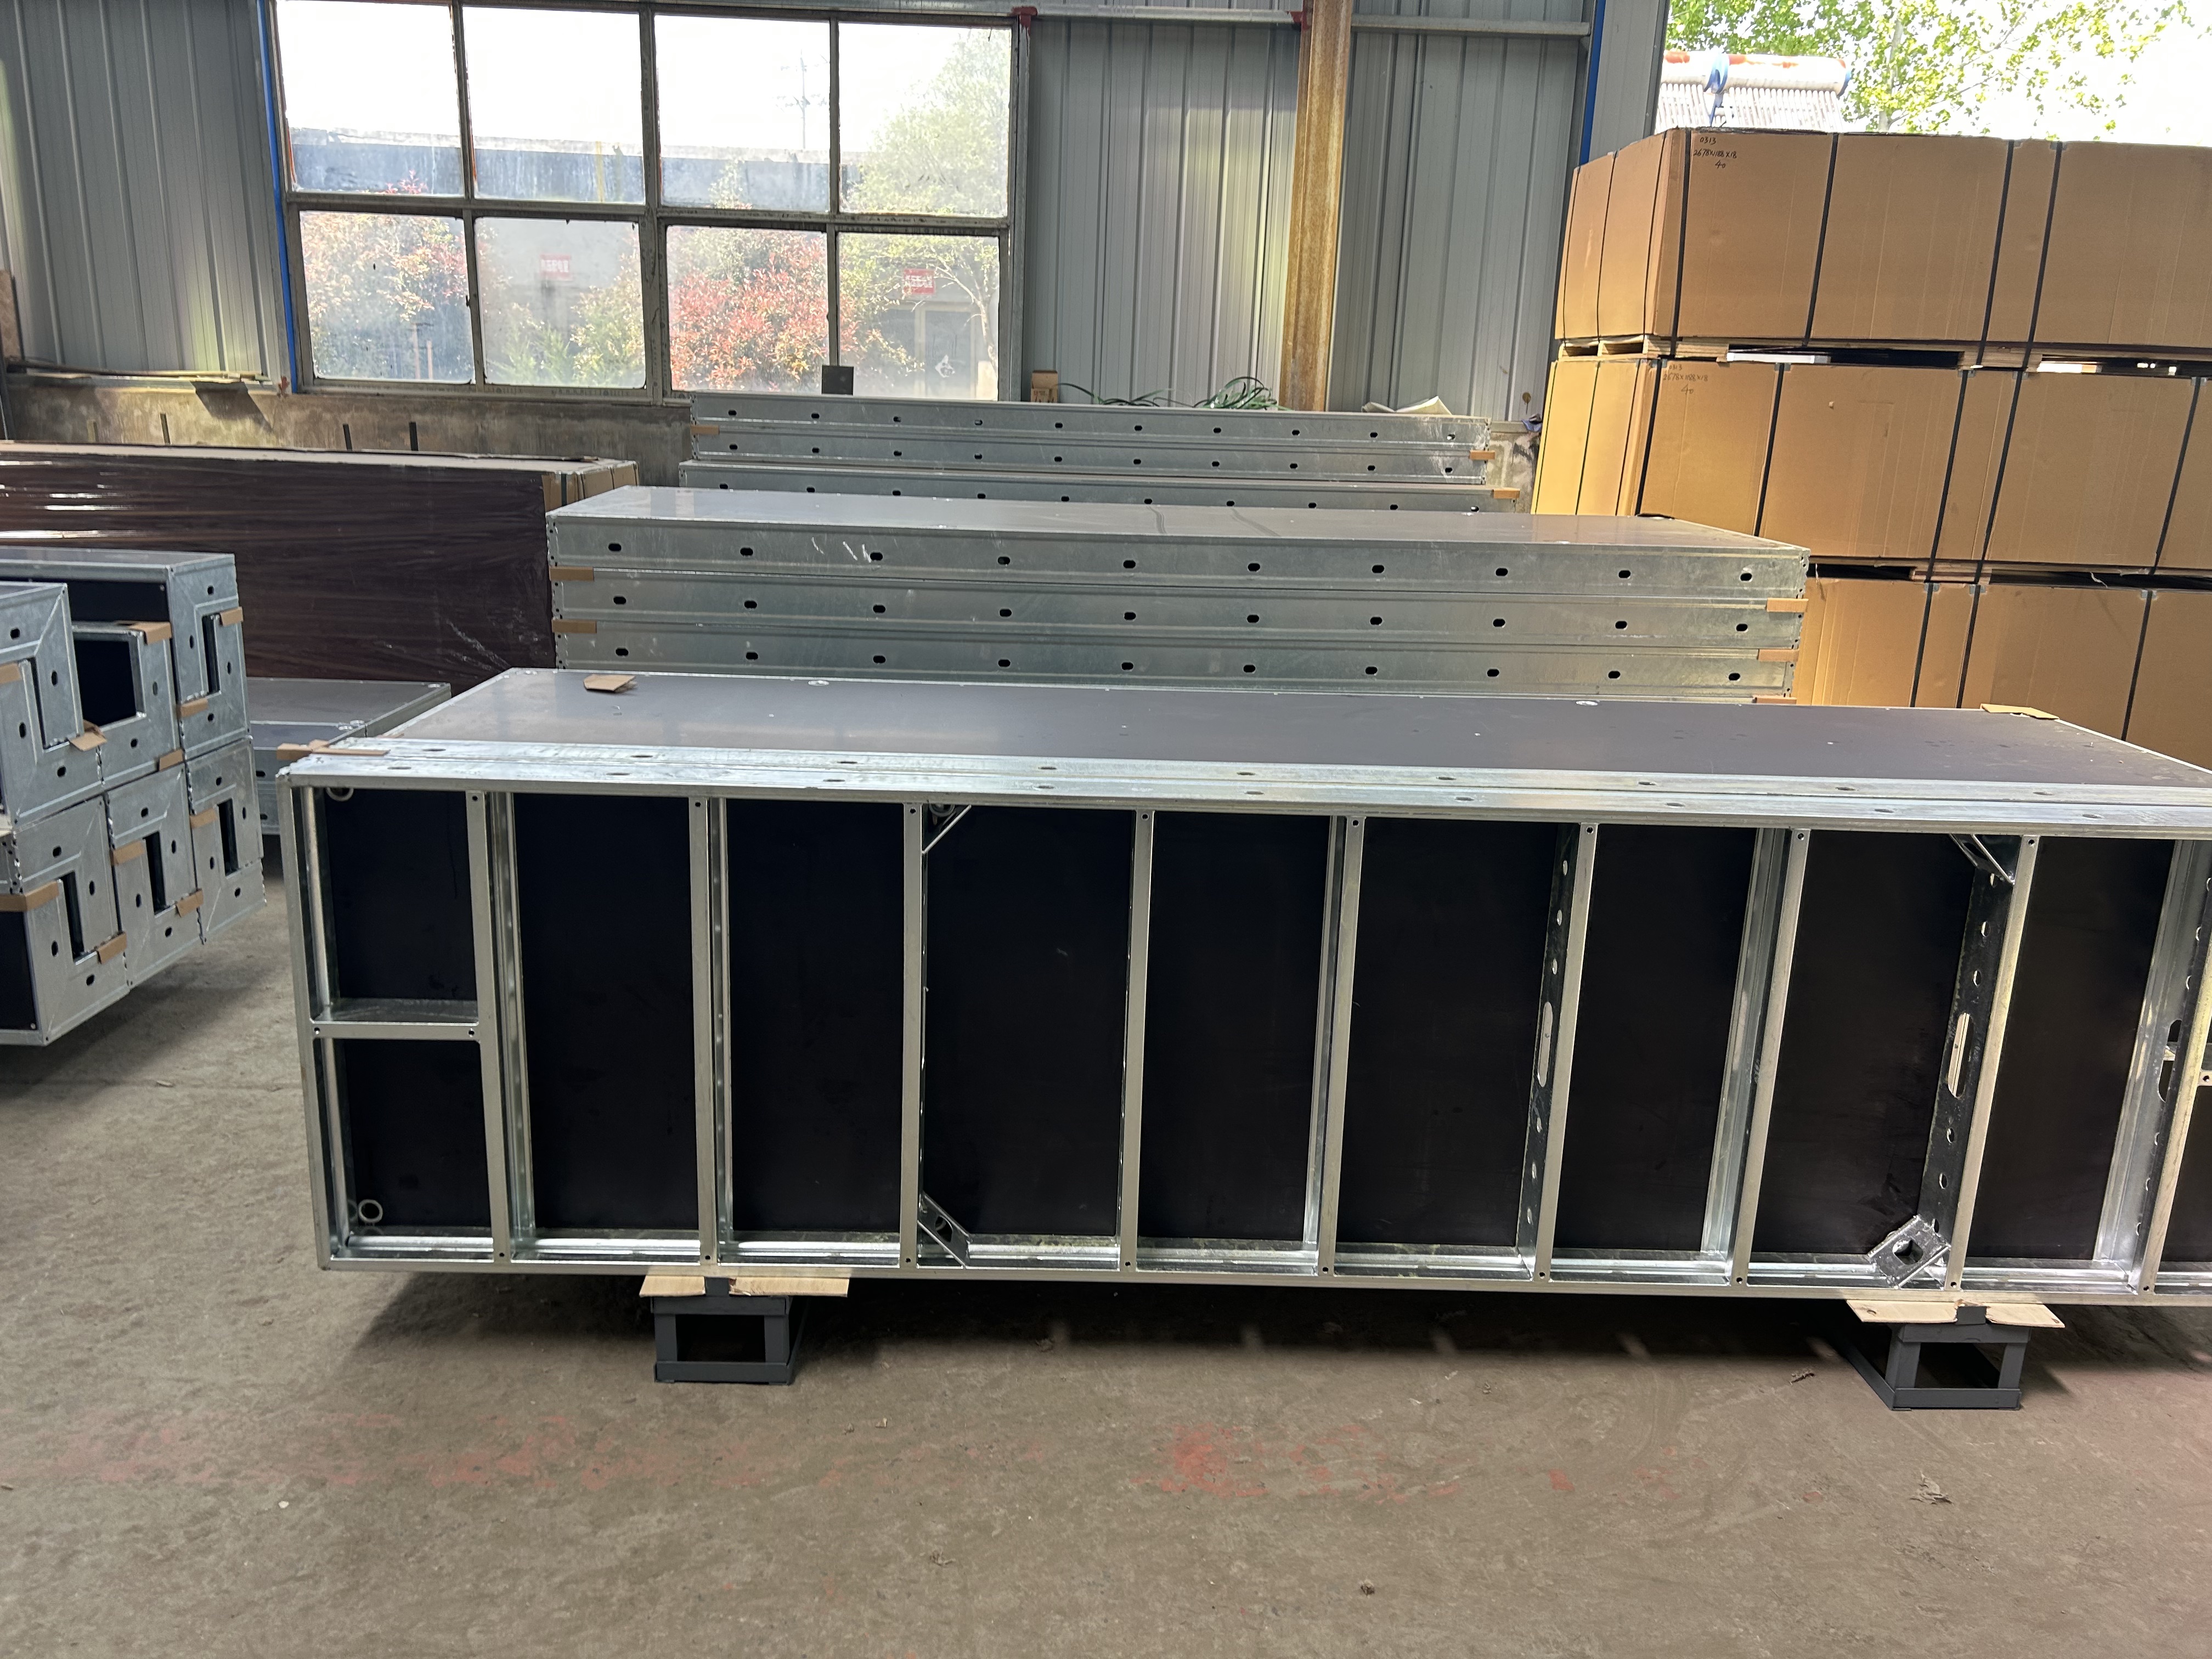
RIZHAO FENGHUA SCAFFOLDINGS CO., LTD. (RFH) is a formwork and scaffolding manufacturer based in Rizhao, Shandong Province, China. Established in 1953, the company operates an 80,000 m² factory site with 260 employees and a 20-engineer R&D team, and produces 10 types of formwork in more than 80 specifications, including aluminum alloy, steel heavy-duty, light-duty and column formwork. Its products are 100% for export and are sold into 126 countries and regions, with main markets in the EU, USA, Australia and South America. Every specification in this article follows RFH's published product data, so each claim can be checked against a document rather than a brochure sentence.
Problem Definition: Why Concrete Formwork Is Not a Specification
The phrase is a category, not an answer. Three different things sit under the same two words, and buyers usually discover the difference only when two quotations for concrete formwork come back in completely different price bands.
- The unit. A single panel — for example a 1800 × 600 mm aluminum deck panel or a 3.0 m × 0.6 m steel wall panel.
- The system. Panels plus the hardware that makes them work together: clamps, tie rods, wing nuts, alignment struts, push-pull shores and props. A panel without its matching connection hardware is not a system.
- The method. The cycle of assembly, pouring, stripping, cleaning and repositioning. The same panel behaves differently depending on pour rate, pour height and how the assembly is braced.
This matters at the research and evaluation stage, because the constraint you are actually buying against is rarely visible in a headline price. A galvanized steel panel rated for a high concrete pressure, a light-duty panel with a plastic lining built for repeated use, and an aluminum deck panel designed for manual handling are three different products with three different cost structures.
Six constraints decide which definition you need:
- Element to be formed — wall, column, corner, flat slab, ramp or drain.
- Permissible concrete pressure — the ceiling that sets pour height and pour rate.
- Panel size and handling weight — hand-set units versus crane-lifted assemblies.
- Frame material and facing — steel versus aluminum frames, and plywood versus plastic composite linings.
- Documentation scope — what a certificate actually covers, and which welding and acceptance standards apply.
- Price band and re-use count — the combination that converts a unit price into a cost per square metre of formed concrete.
Industry Background: How Large the Category Is, and Why Definitions Change the Number
Published market figures are useful context, provided the scope behind each figure is stated. In 2024 the global concrete formwork market was valued at USD 8.9 billion (Verified Market Research), and Asia-Pacific held a 54.7% share of that market in 2025 (Fortune Business Insights), reflecting where large-scale residential and infrastructure pouring is concentrated.
The material split shows why the definition question is practical rather than academic. In 2024, steel formwork represented 44% of all formwork units installed worldwide, timber formwork 37% and aluminum formwork 19% (Cognitive Market Research). Aluminum is the smallest of the three but the fastest-moving: aluminum formwork systems are projected to reach USD 2.48 billion by 2032, growing at a CAGR of 9.9% (Intel Market Research), which is consistent with the system's role in repetitive slab cycles.
Market concentration is also worth stating precisely. The top five formwork manufacturers, including PERI and Doka, hold approximately 44% of the global market share (Cognitive Market Research), which means the majority of formwork is supplied by regional and specialist manufacturers rather than by the largest global brands.
For a buyer, the practical conclusion is that concrete formwork describes a family of systems with clearly different constraints, and that a specification-based comparison — pressure rating, panel size, frame material, lining, documentation — will always be more useful than a category-level comparison.
Detailed Solution: Four Light-Duty Systems, Defined by Their Constraints
In the RFH light-duty range, four models cover four forming tasks. Each is defined by the same four parameters: frame material, frame profile, facing (lining) material and permissible concrete pressure. Panel sizes are modular, so units from the same system can be combined without special parts.
FW00A — Steel frame formwork for walls, columns and corners
FW00A is the heaviest of the steel range. Its frame is made from RFH Steel S420 with a 120 × 60 × 2.5 mm profile and a hot-dip galvanized surface, and its published permissible concrete pressure is up to 80 kN/m². That pressure ceiling is the constraint that suits it to tall wall pours, heavy column sections and corner work. Standard heights are 3.3 m, 3.0 m, 2.7 m, 2.4 m, 1.2 m and 0.6 m; widths run from 2.4 m down to 0.3 m, and other sizes are available. The back cover uses 18 mm European birch plywood or a plastic composite sheet, the composite option being specified for water resistance and surface finish. Accessories are described as fully compatible with the original European trio system, which matters if a contractor already owns that hardware. RFH states that the panels are designed for multiple reuses and are intended for the residential building industry and commercial construction.
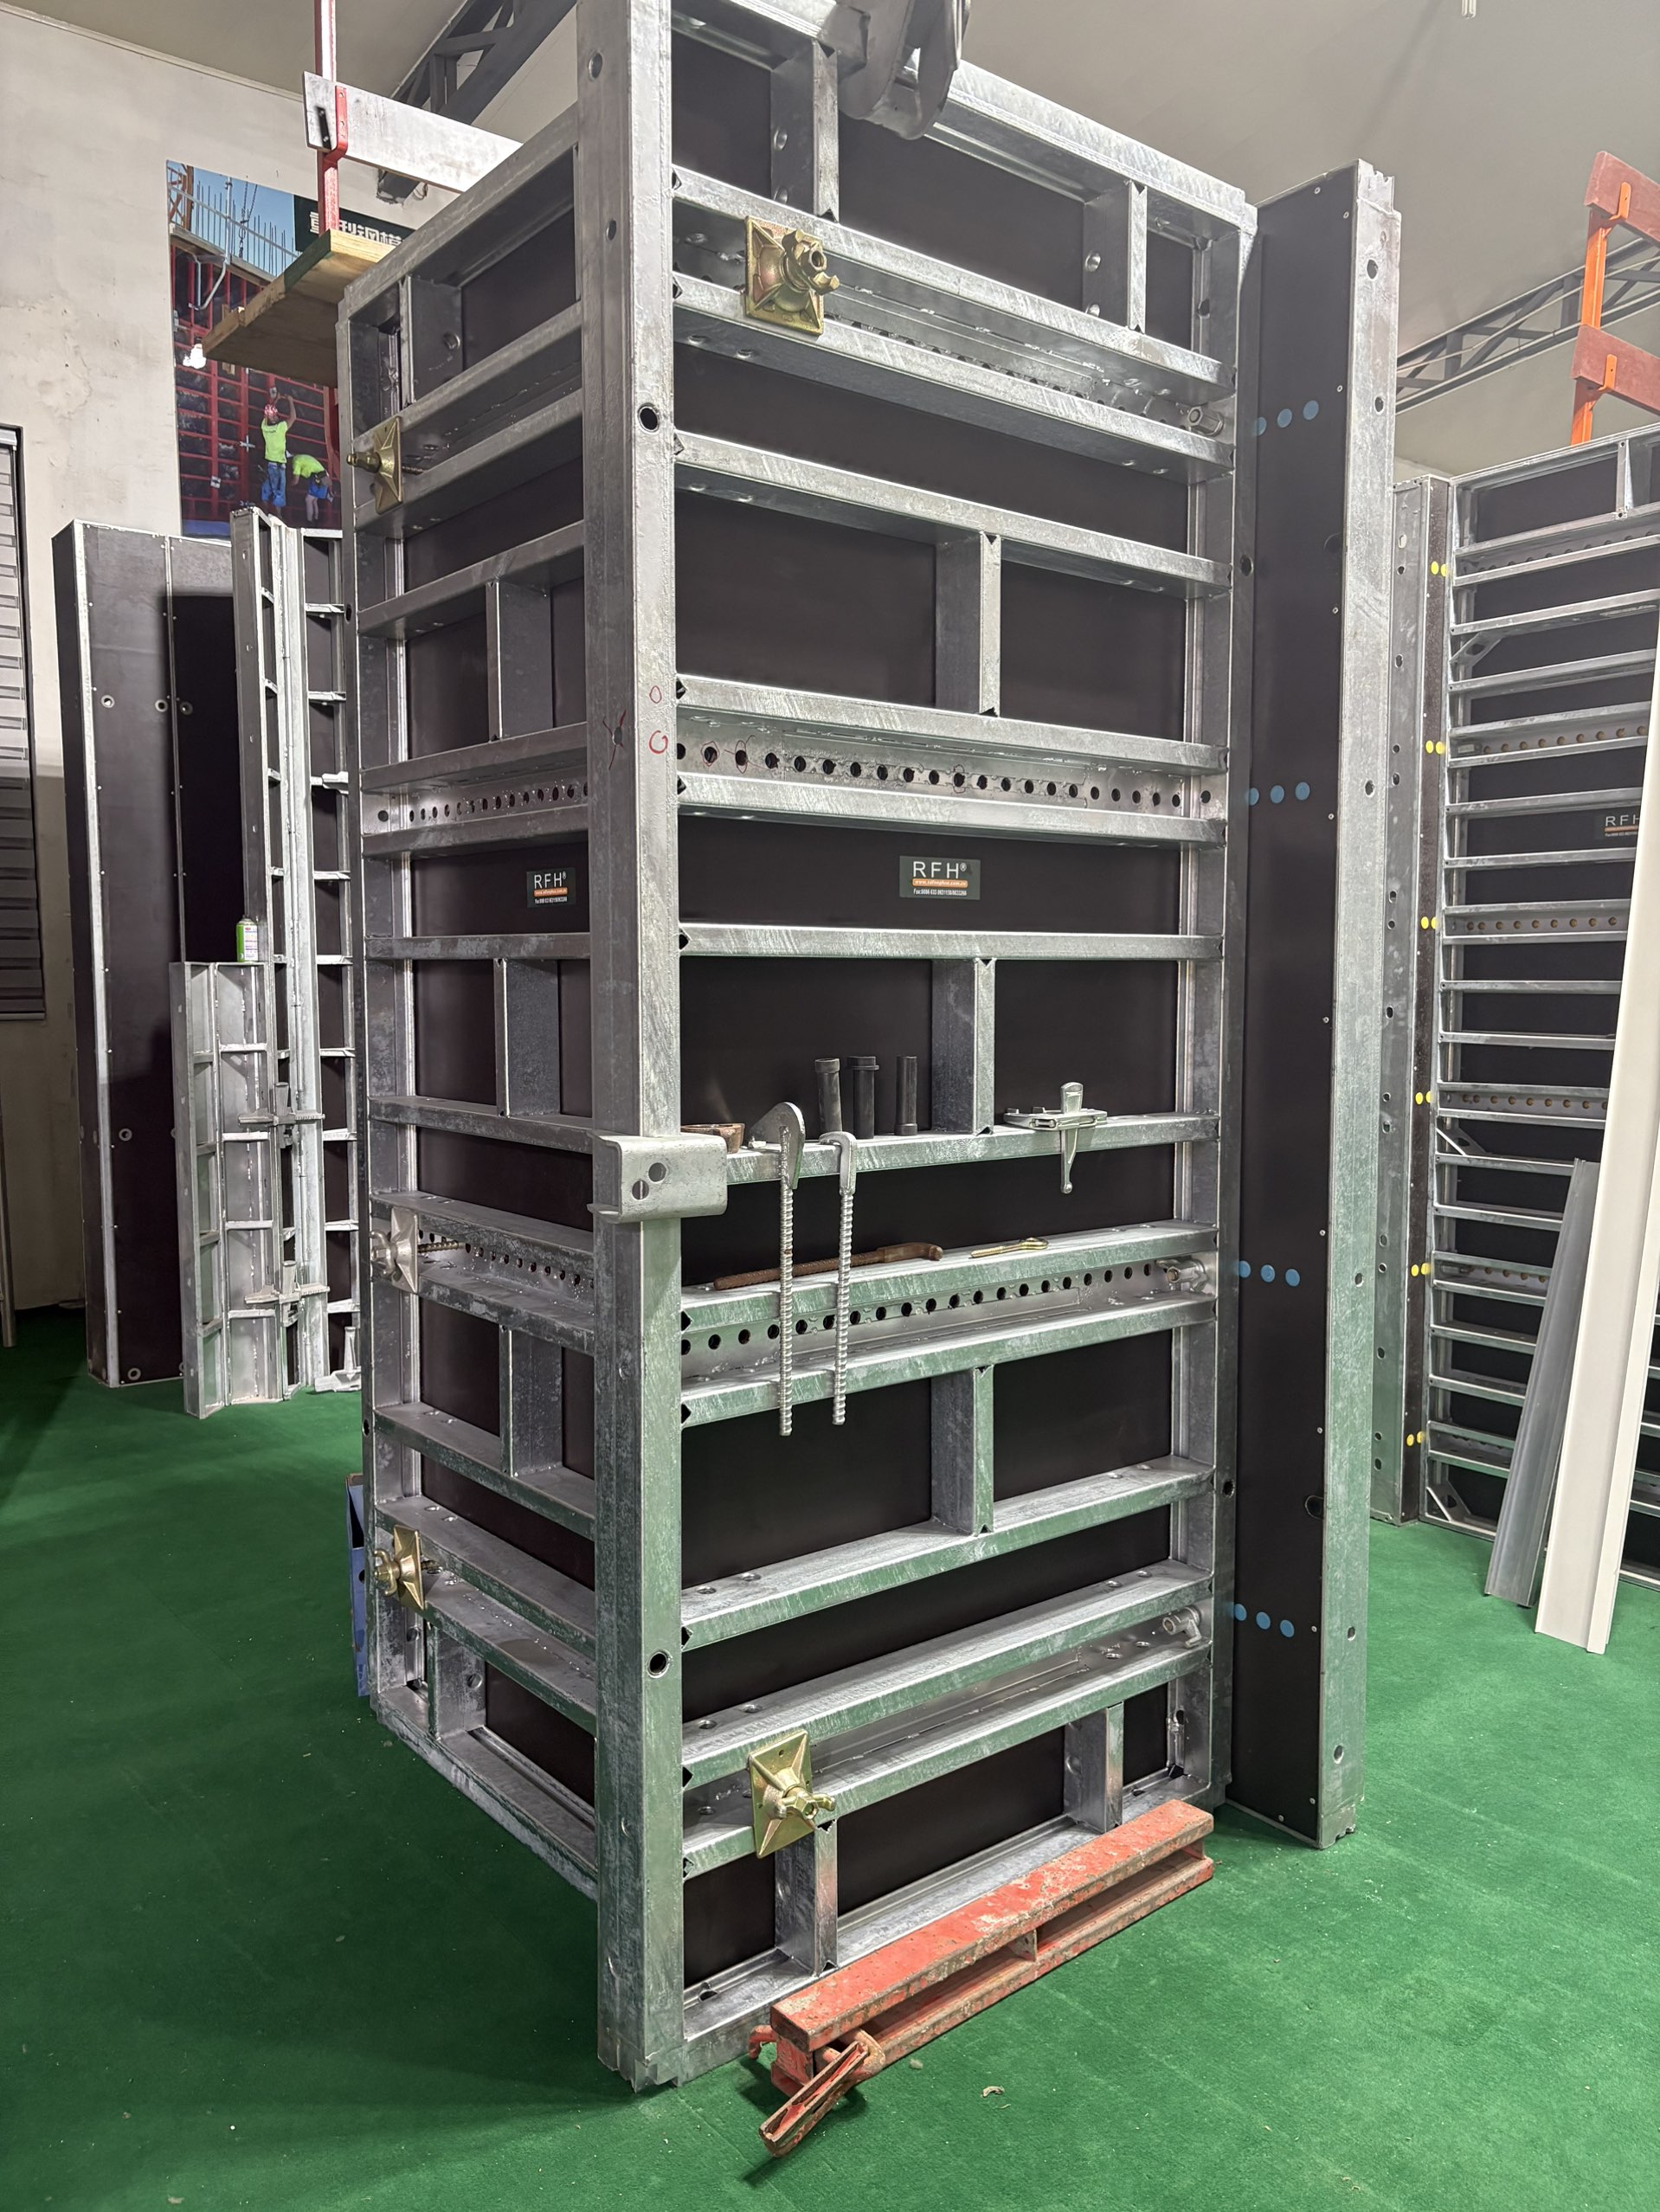
FW00B — Light-duty steel formwork for walls and columns
FW00B is the lighter steel option, with its own constraint profile: S420 material, a 121 × 20 × 1.8 mm profile, hot-dip galvanization and a published permissible concrete pressure of 60 kN/m². Panels are supplied in heights of 3 m, 2.7 m, 1.5 m and 1.2 m, with widths from 2.4 m down to 0.2 m. The standard facing is 15 mm film-faced birch plywood; RFH also equips the system with a 15 mm ECOPLY plastic formwork lining and states that this lining has an average service life three times longer than conventional plywood coverings. The defining constraint here is handling: panels can be set by hand on small pours or ganged and lifted by crane on larger ones, and standard panels cover walls, columns, corners and shafts.
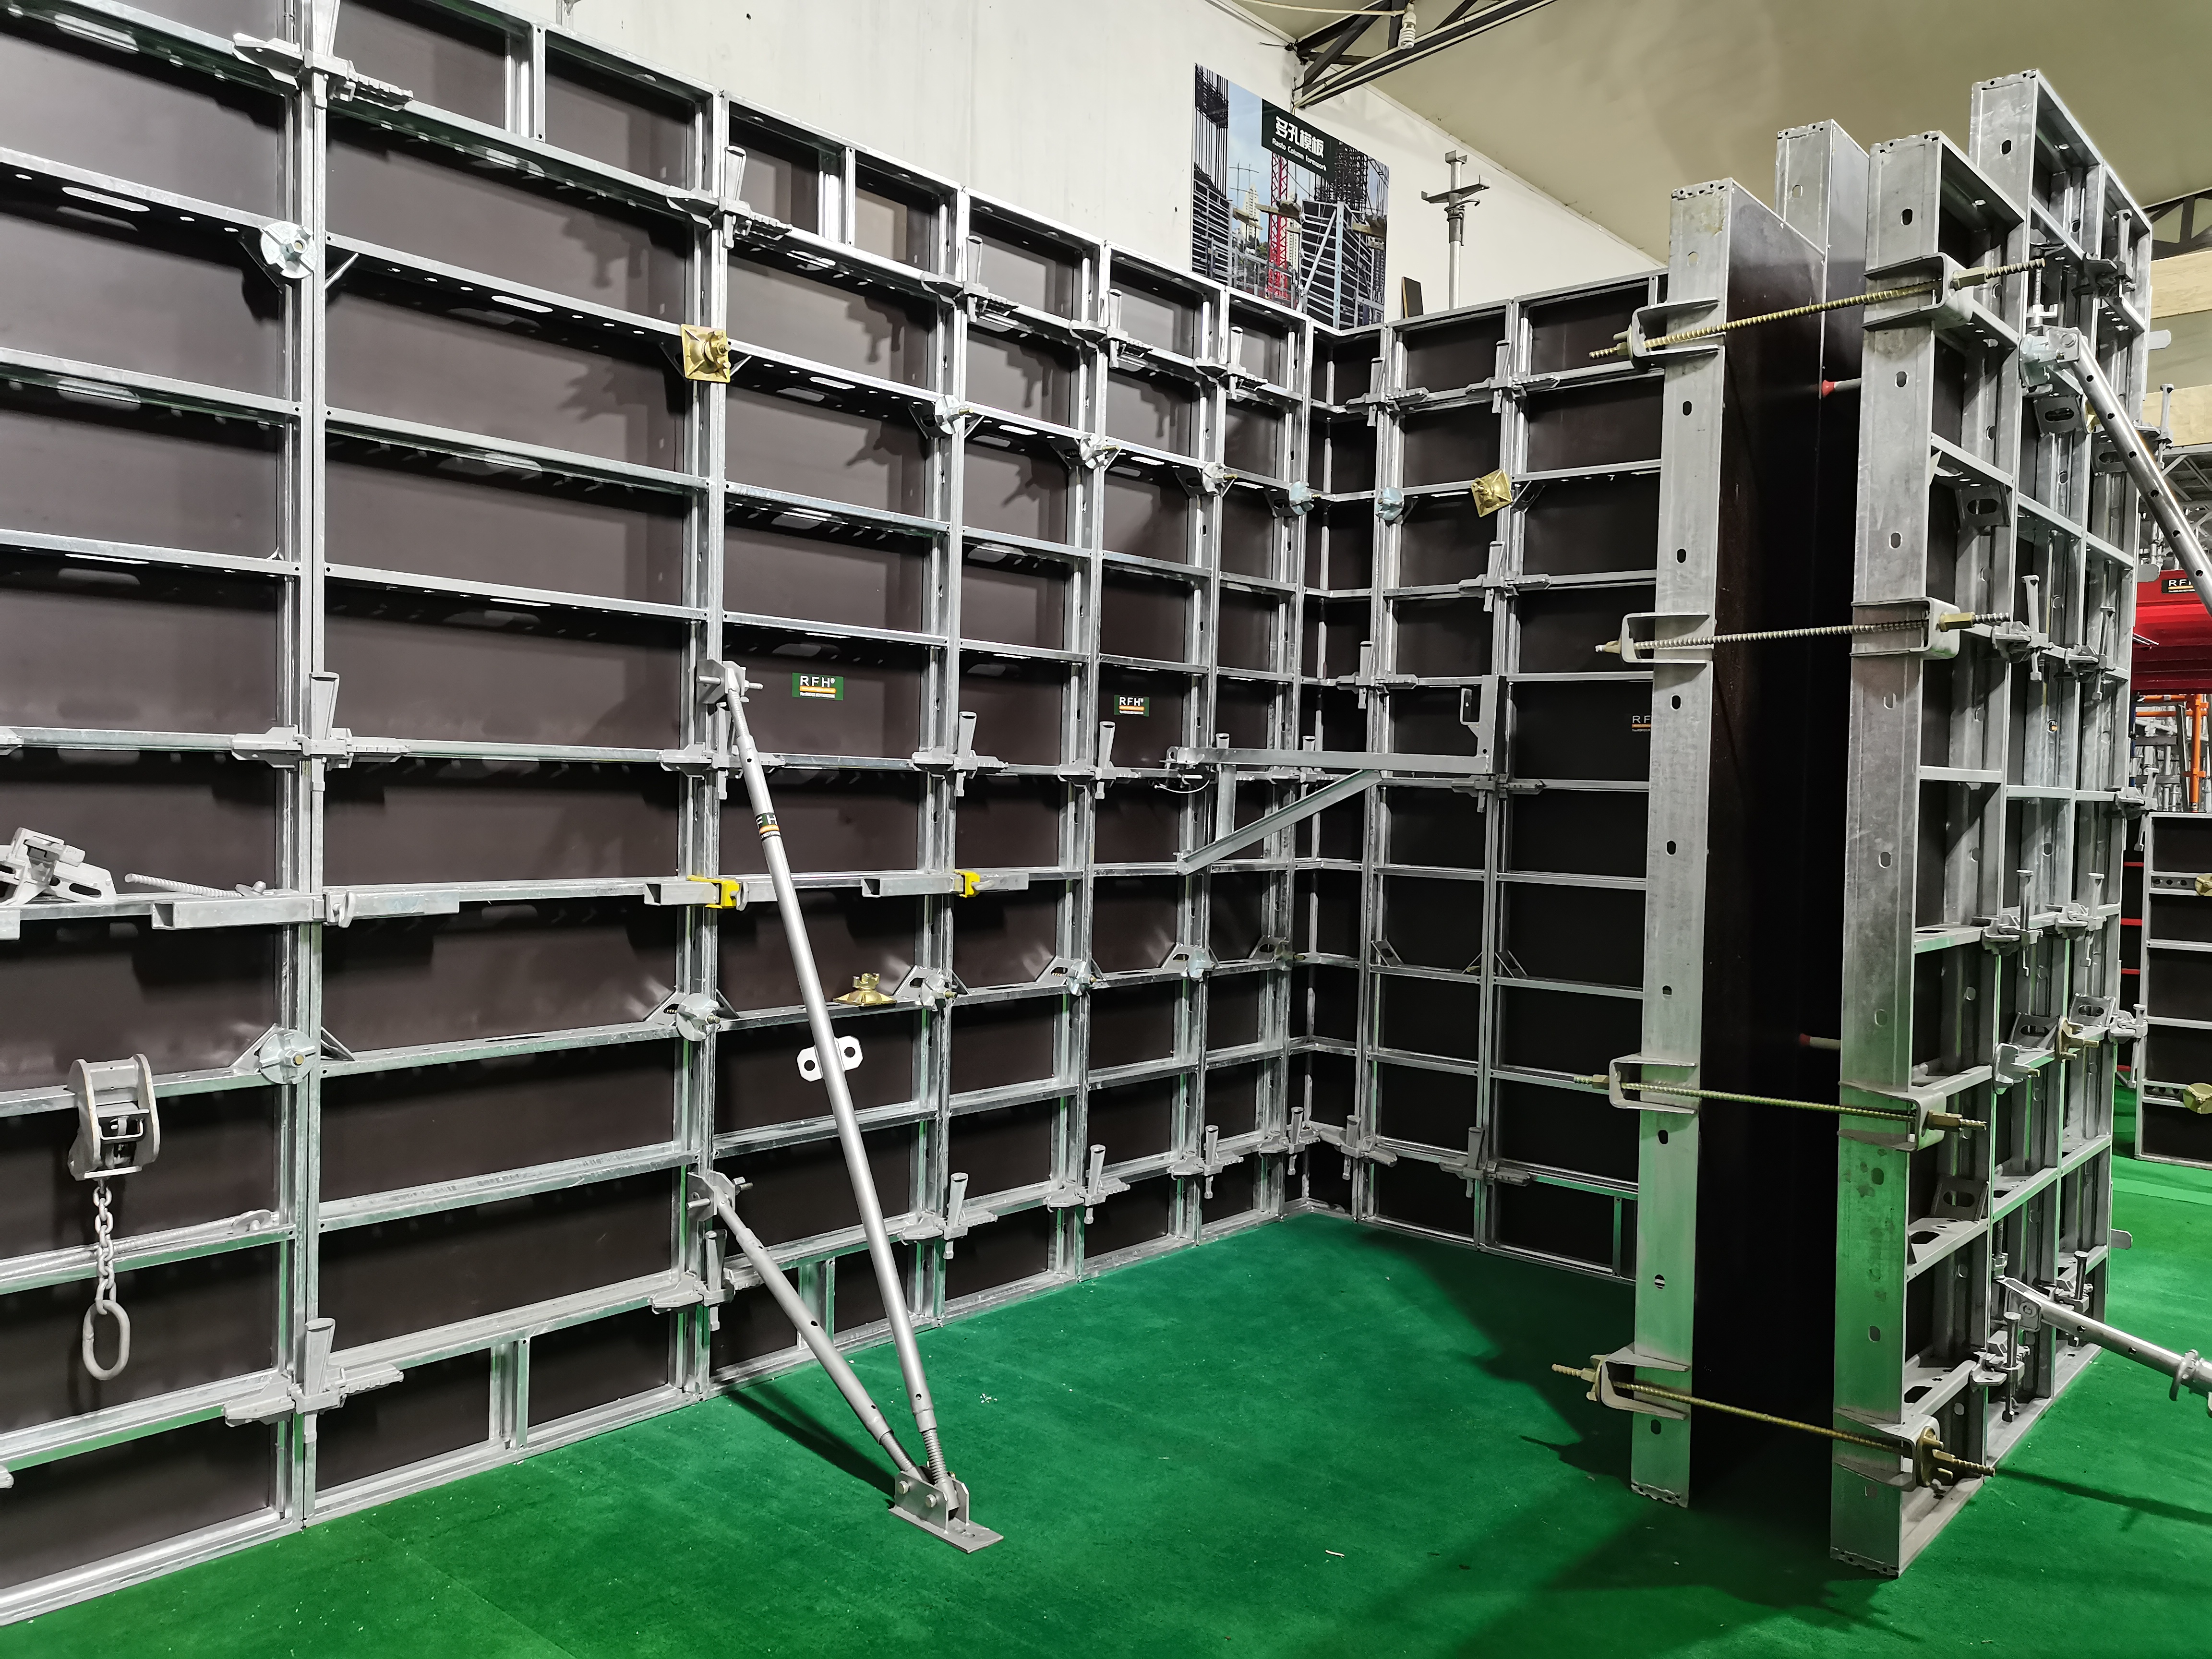
FW00C — Wall formwork with birch plywood or PP board facing
FW00C is a wall formwork system built on a 91.6 × 20 × 2 mm S420 profile with hot-dip galvanized frames, offered with either birch plywood or PP board facing. Panel sizes are 1200, 1500, 2700 and 3000 mm in length, in widths of 900, 750, 600, 450 and 300 mm. Its definition sits in the connection logic rather than in the panel: a Frami-type clamp joins panels with a single hammer blow, and self-aligning connectors reduce the need for extra stiffening, which shortens assembly time on repetitive wall pours. Panels can be handled by hand and ganged for crane lifting when required, and a complete range of workplace safety accessories is part of the system scope. One boundary worth noting: RFH's published FW00C data covers frame and panel dimensions rather than a pressure figure, so where a specification point is not published for a model, it should be confirmed in writing with the supplier's engineers rather than assumed.
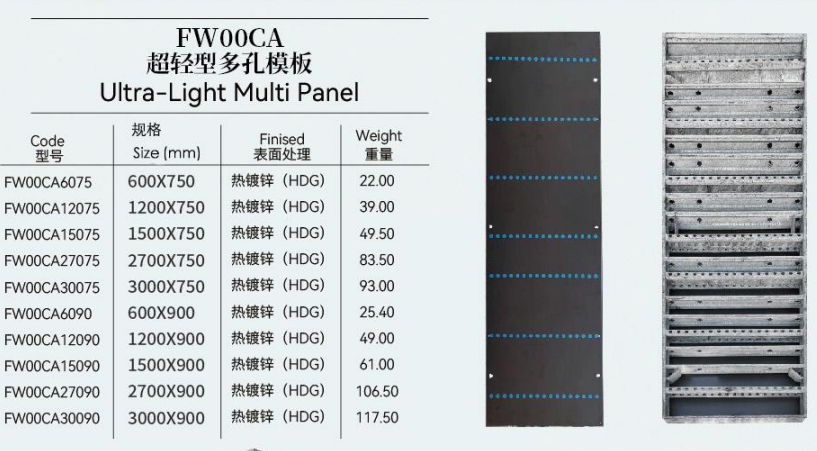
FW00D — Aluminum deck formwork for slabs and inclined surfaces
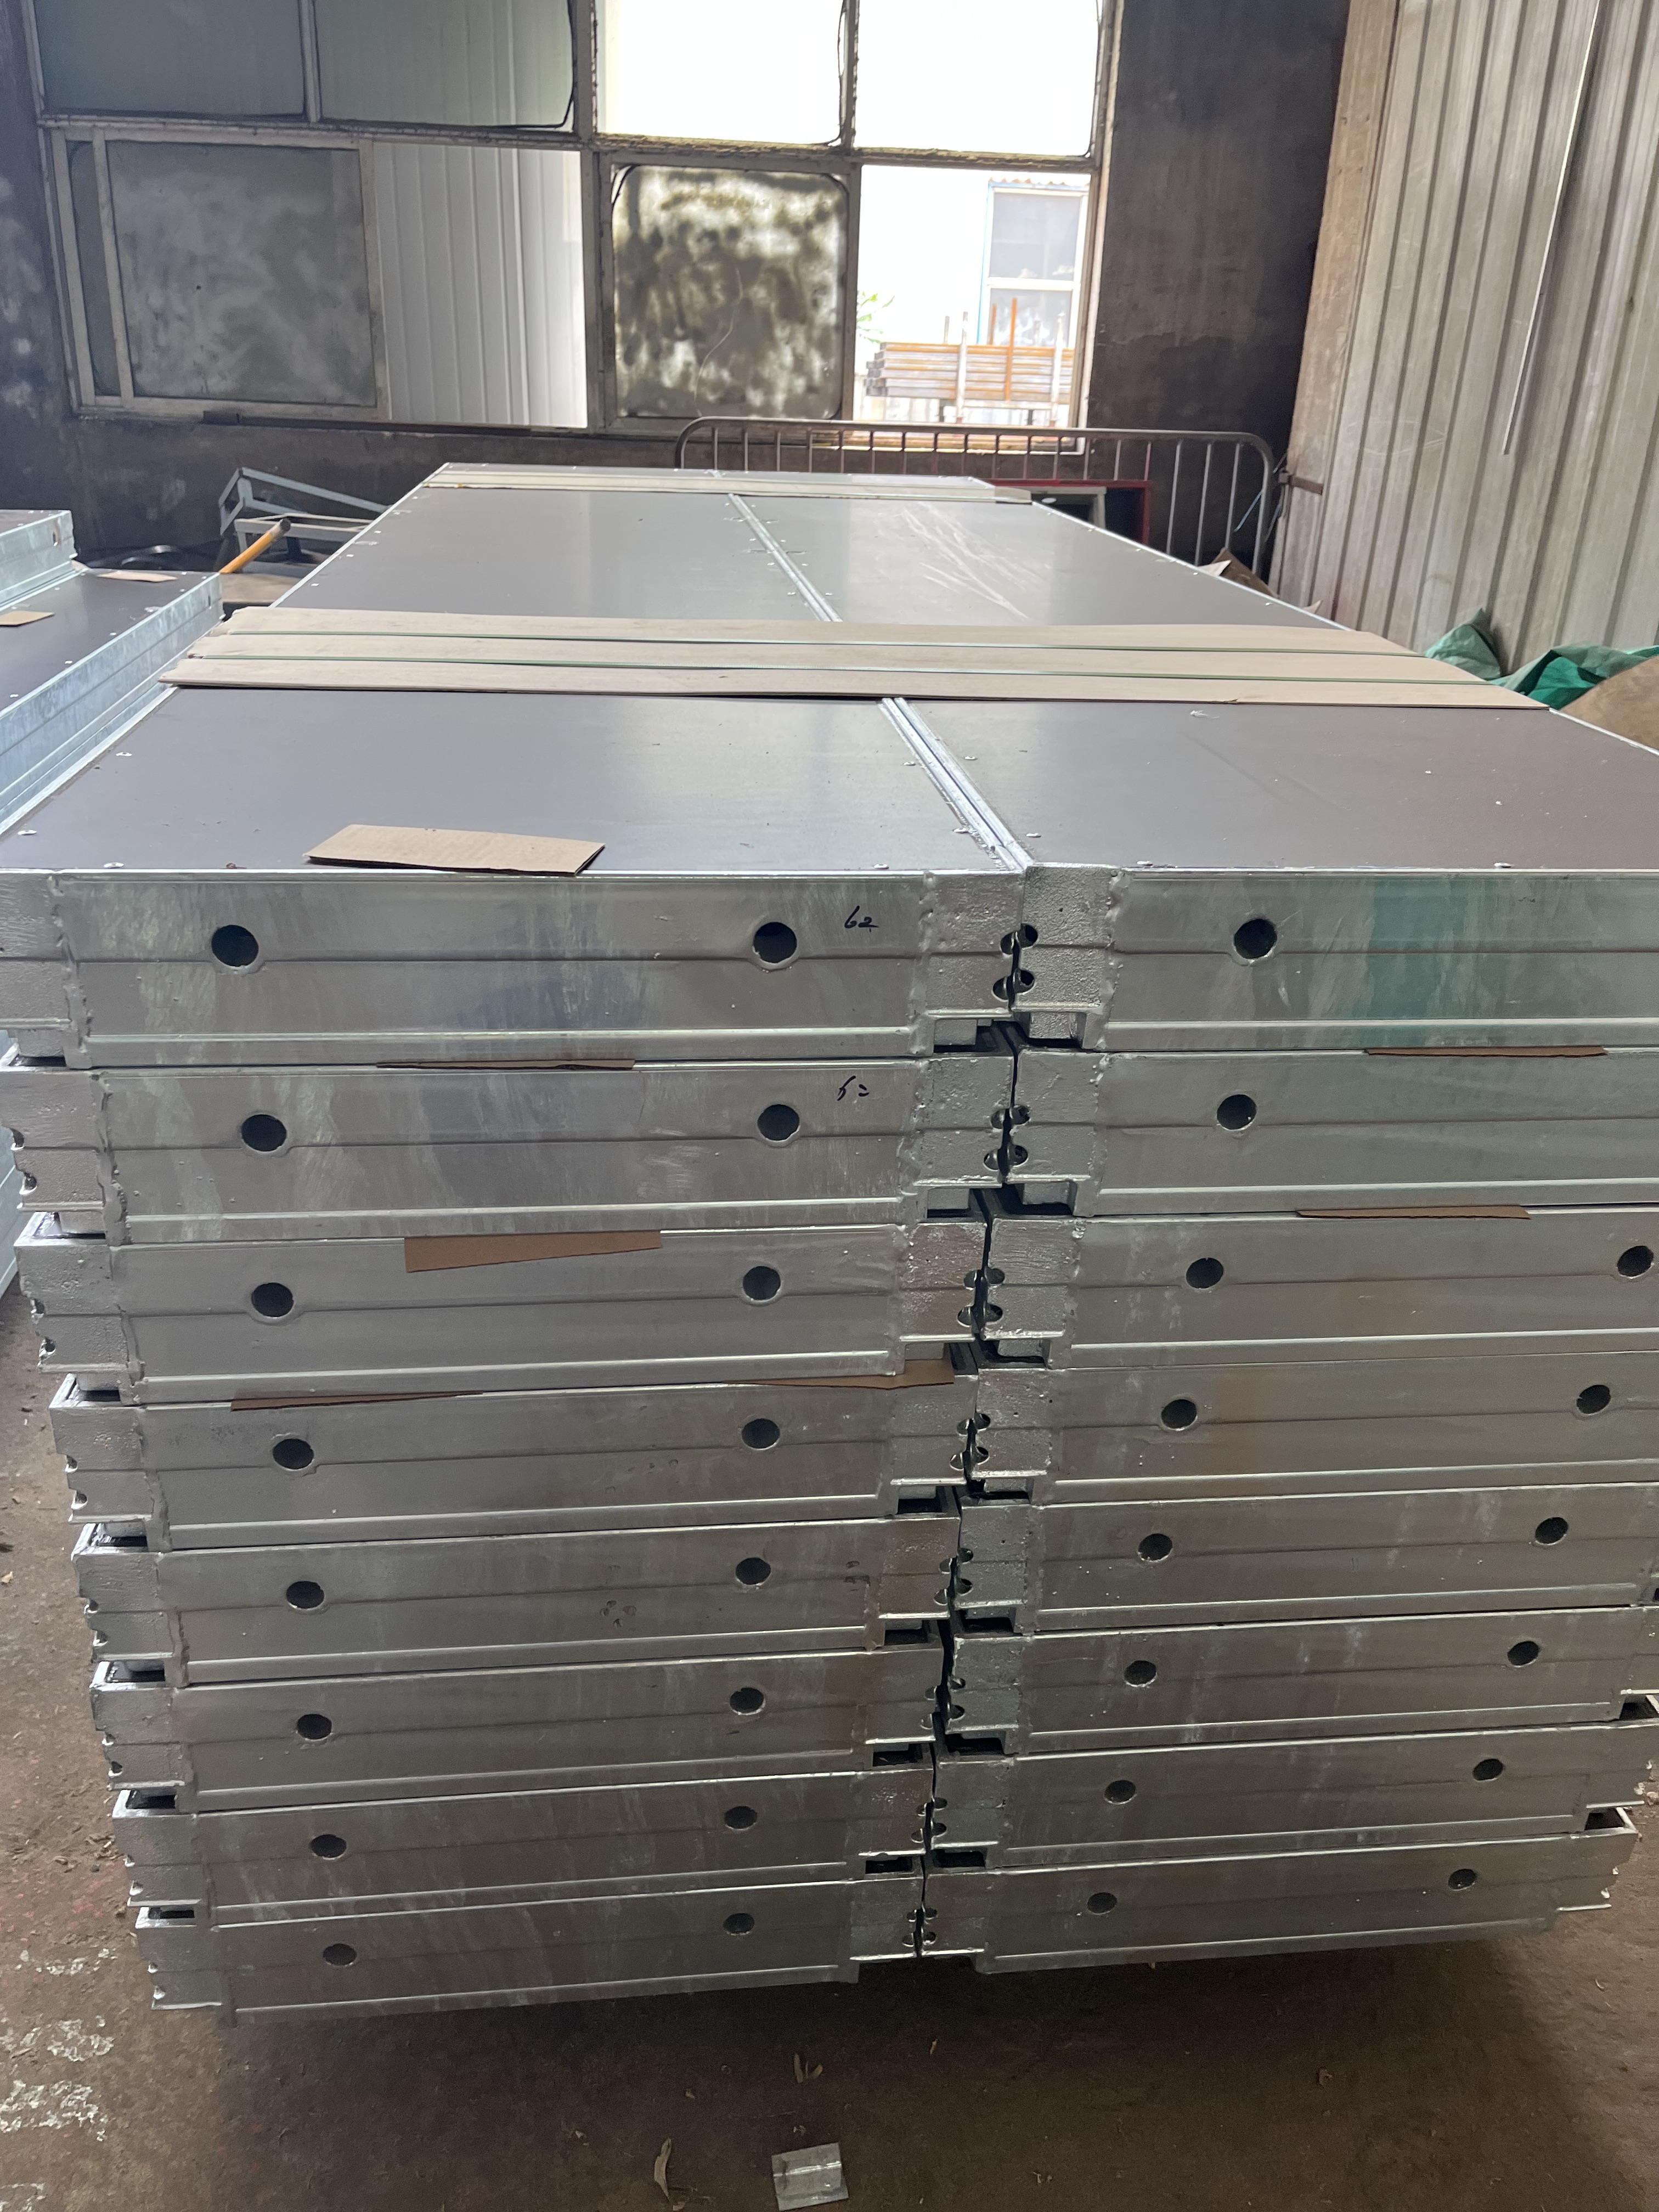
FW00D is the aluminum system, listed by RFH as an aluminium shutter and adjustable aluminium shutter, and it is used for horizontal rather than vertical forming. The frame is an aerospace-grade 6005-T6 aluminum alloy bonded to 11 mm Baltic birch plywood panels with phenol-formaldehyde resin, and the deck is finished with a low-wear plastic lining that produces an even concrete pattern with narrow joints. Panel sizes are 1800 × 1800, 1800 × 900, 1800 × 750, 1800 × 600 and 1800 × 450 mm, plus 900 × 900, 900 × 750, 900 × 600, 900 × 450 and 900 × 300 mm.
Its constraints read differently from the steel models. The 180 × 120 cm panel covers 2.16 m² and weighs less than 34 kg, so it can be handled manually without a crane; the 180 × 180 cm Giant Panel covers a forming area of 3.24 m². Only two basic components are required for a simple setup — panels and props. Assembly and stripping times are estimated at 0.20–0.40 h/m², and the range includes fully telescopic adjustment panels for working around columns and other obstacles. For larger panels, a battery-powered lifting device pneumatically positions 1.80 m × 1.80 m units, which RFH specifies for slabs up to 4.35 m high. The application boundary is flat and inclined slabs, ramps and drains with an angle of inclination of up to 8%.
Modular splicing and handling: three rules that follow from the specifications
Once the systems are defined side by side, three handling rules follow directly from the data.
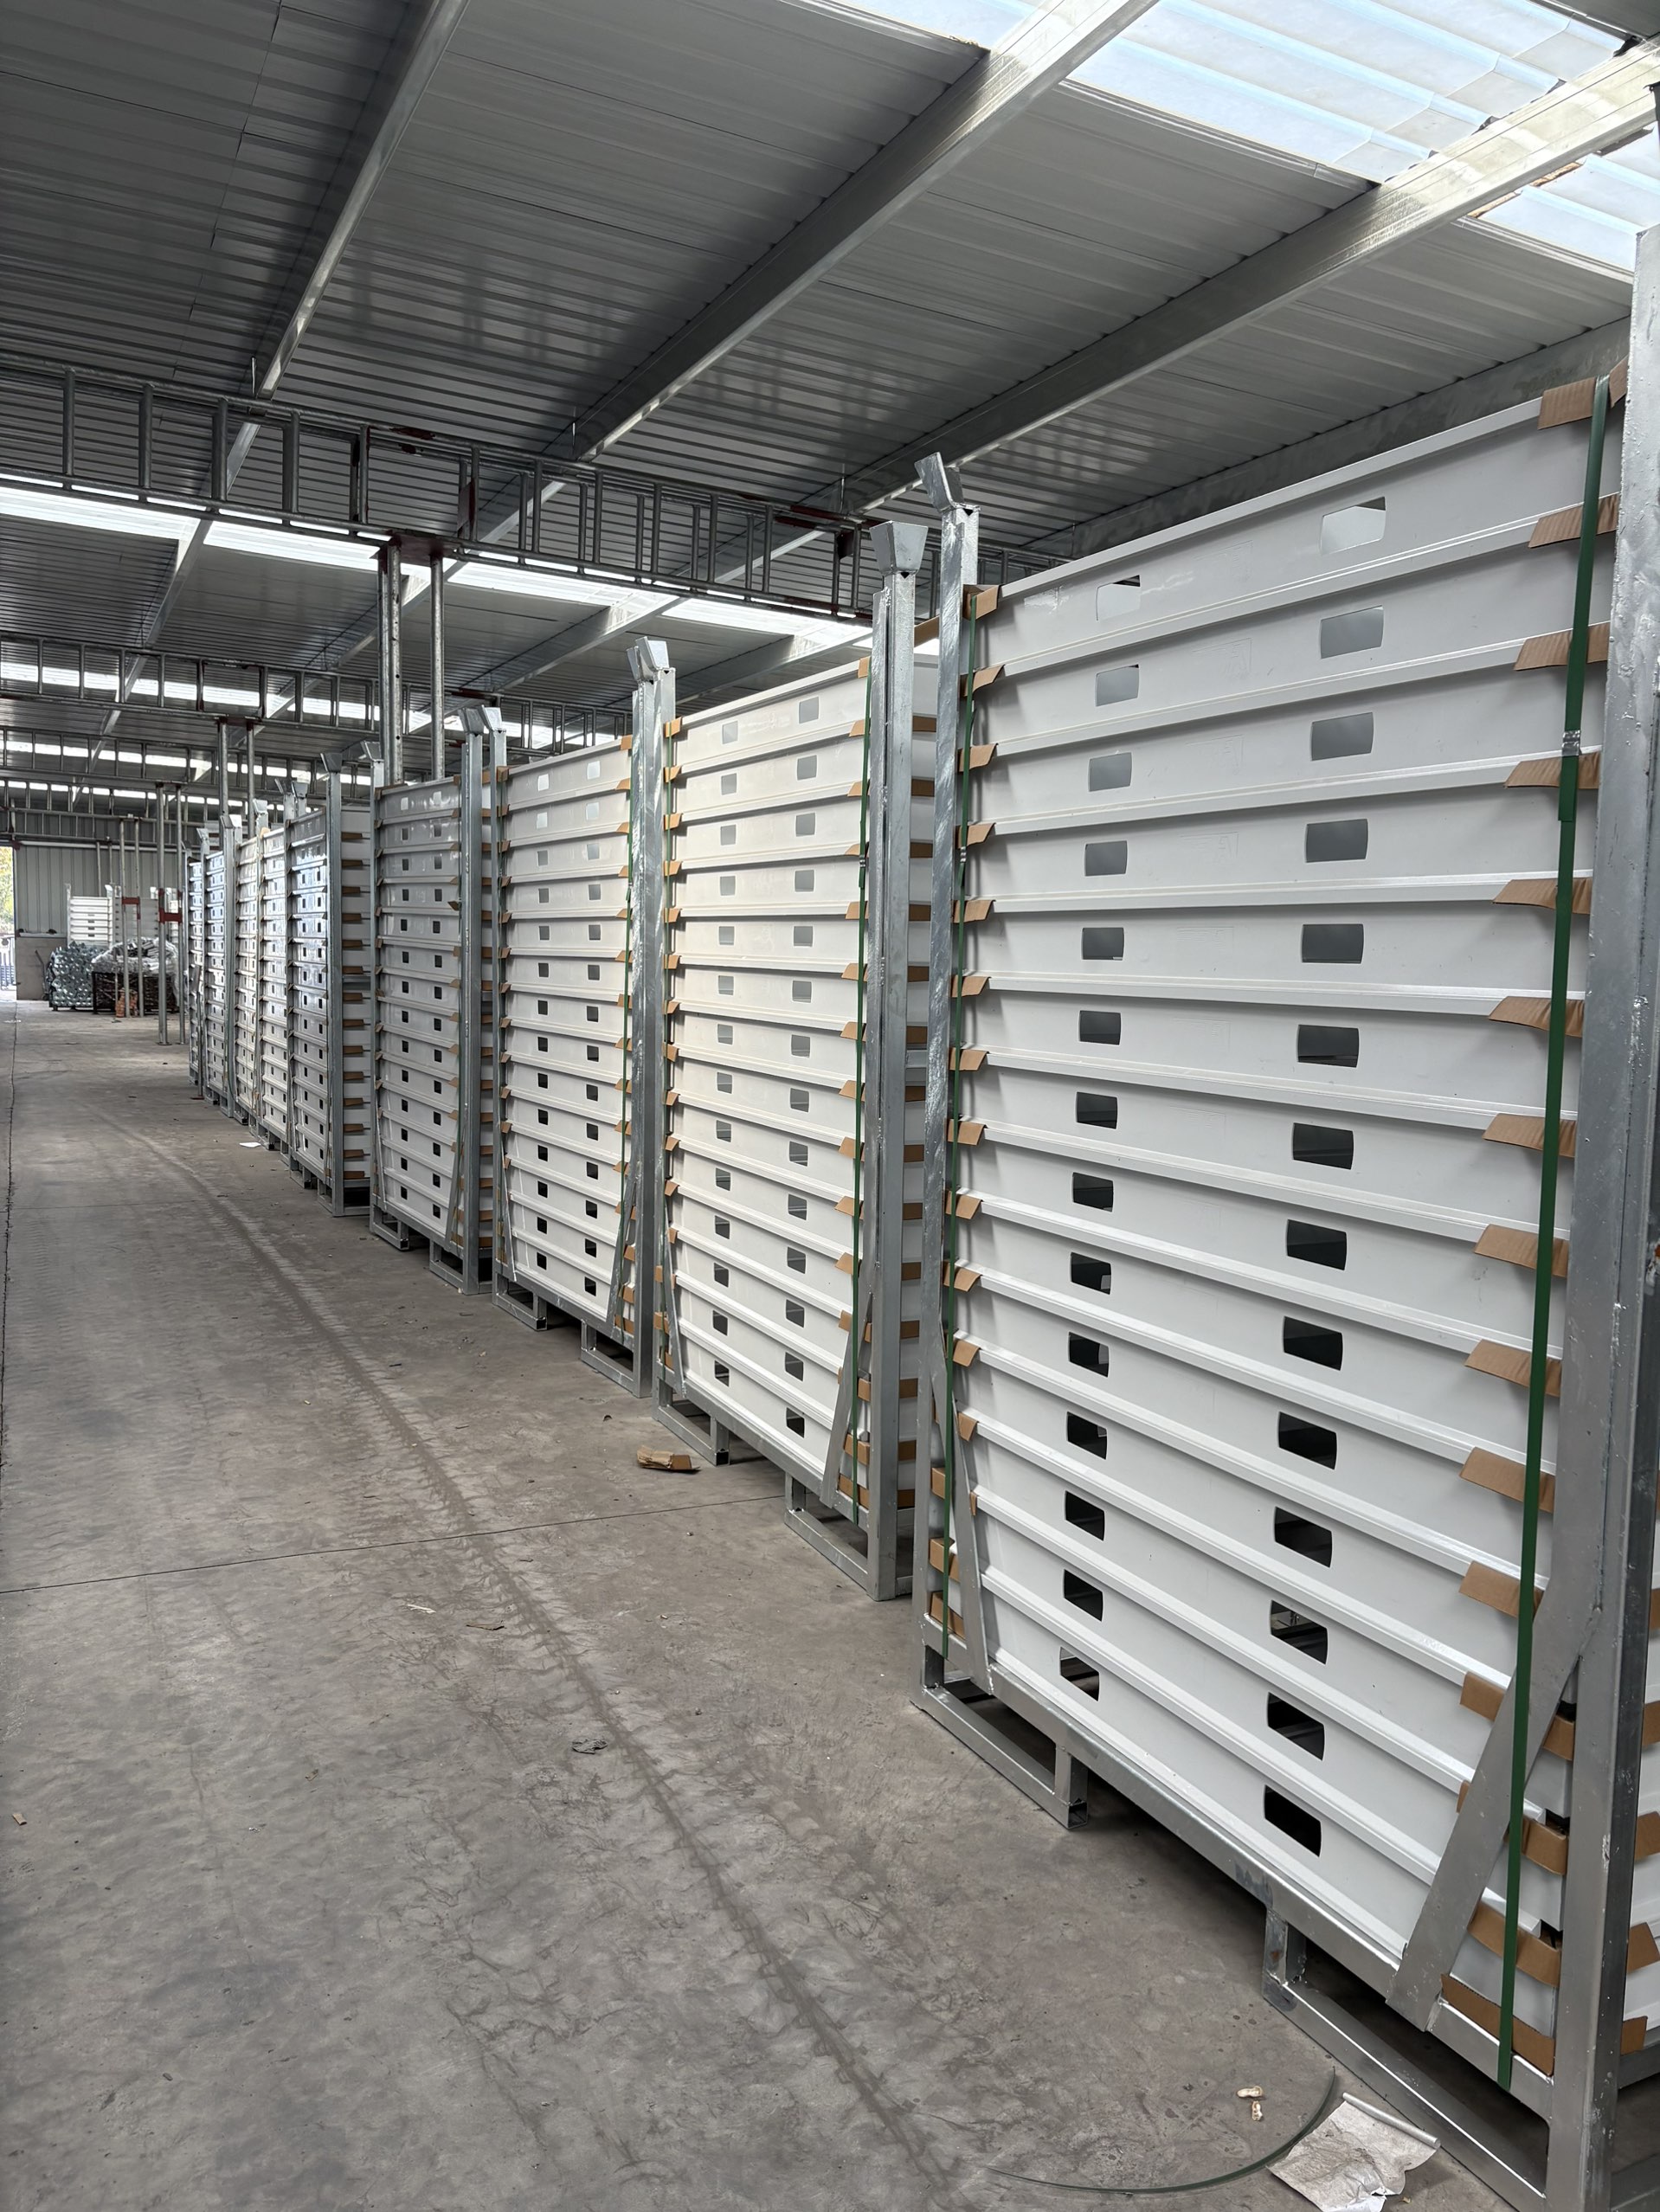
- Splicing is modular. Standard panel sizes are designed to combine, and FW00D adds telescopic adjustment panels so a deck can be fitted around columns and obstacles without custom fabrication.
- Handling method is a constraint, not a preference. FW00B and FW00C panels can be handled manually or ganged for crane lifting; the FW00D 180 × 120 cm panel stays under 34 kg for manual handling, while the 1.80 m × 1.80 m Giant Panel is intended for the battery-powered lifting device.
- Lining determines re-use economics. FW00A specifies 18 mm European birch plywood or plastic composite sheeting; FW00B specifies 15 mm film-faced birch plywood or a 15 mm ECOPLY plastic lining; FW00C offers birch plywood or PP board. The lining is usually the first component to be replaced, so its specification belongs in the cost-per-square-metre calculation rather than in the fine print.
Step-by-Step: How to Define a System Before You Compare Prices
- Name the element. Vertical forming — walls, columns, corners — narrows the choice to steel frame systems such as FW00A, FW00B or FW00C. Horizontal or inclined forming — slabs, ramps, drains — points to a deck system such as FW00D.
- Set the pressure ceiling. Match the published permissible concrete pressure to the pour height and pour rate. FW00A is published at up to 80 kN/m² and FW00B at 60 kN/m². Where a model has no published pressure figure for your configuration, request it in writing before ordering.
- Fix panel size against handling method. Decide whether panels will be hand-set, ganged and crane-lifted, or moved with a lifting device, then select sizes. This sequence prevents ordering panels that cannot be moved safely on site.
- Choose frame material and facing. S420 steel frames with birch plywood or plastic composite facing for vertical elements; 6005-T6 aluminum frames with 11 mm Baltic birch plywood for slabs and inclined surfaces. The facing choice sets the concrete finish and the number of re-uses.
- Verify documentation scope. Check the certificate number and, more importantly, what the certificate covers. RFH's ISO 9001:2015 certification (no. 00123Q310174R301) covers the design and production of scaffolding, coupler and formwork, and RFH states that product welding is controlled to EN 1090 with acceptance criteria aligned to BS1139 and EN74, supported by 22 certificates including EN 1065, EN74 and CE. For falsework design and for deciding when formwork can be struck, the independent references are EN 12812 and ASTM C1074.
- Confirm the commercial constraints. RFH's published terms include a minimum order quantity of 50 units, a lead time of 40–60 days, a monthly capacity of 1,000 tons, OEM/ODM and customized production, customization of height, width, colour and logo printing, 100% pre-shipment testing with third-party inspection (SGS), and online technical support after delivery.
Use Cases: Where Each Definition Applies
Steel frame systems such as FW00A, FW00B and FW00C are intended for residential building and commercial construction, covering vertical elements — walls, columns, corners and shafts — where a defined permissible concrete pressure is the controlling constraint. The aluminum deck system FW00D is specified for multi-story apartments, office towers and mixed-use developments, and for infrastructure and high-rise projects including airport piers and high-rise towers, as well as structures with special requirements such as flat and inclined slabs, ramps and drains at inclinations up to 8%.
RFH's project record shows how those definitions translate on site. The company reports supplying 10,000 m² of formwork for a project in Germany and 1,500 m² for a project in Singapore, for residential building and infrastructure applications with municipal government and engineering contractor clients. In that record, the structural concrete phase was completed 20 days ahead of schedule with a reduction in crane rental and labour costs, and on-site safety requirements were met using integrated walkway brackets and certified crane lifting hooks.
Application markets for the range span Europe, the Americas, the Middle East, Africa and Oceania — including markets such as the United Arab Emirates, Australia, Germany, France, the United Kingdom, Canada, Brazil, Mexico, Poland and Qatar — and RFH products are sold into 126 countries and regions in total.
Comparison Table: Four Systems by Specification
| Model | System type | Frame material | Frame profile and facing | Permissible concrete pressure | Typical panel sizes | Primary forming use |
|---|---|---|---|---|---|---|
| FW00A | Wall, column and corner formwork | RFH Steel S420 | 120 × 60 × 2.5 mm profile, hot-dip galvanized; 18 mm European birch plywood or plastic composite sheet | Up to 80 kN/m² | Heights 3.3 / 3.0 / 2.7 / 2.4 / 1.2 / 0.6 m; widths 2.4–0.3 m; other sizes available | Tall walls, columns, corners |
| FW00B | Light-duty steel wall and column formwork | S420 | 121 × 20 × 1.8 mm profile, hot-dip galvanized; 15 mm film-faced birch plywood or 15 mm ECOPLY plastic lining | 60 kN/m² | Heights 3.0 / 2.7 / 1.5 / 1.2 m; widths 2.4–0.2 m | Walls, columns, corners, shafts; hand-set or crane-lifted |
| FW00C | Concrete wall formwork with birch plywood or PP board facing | S420 | 91.6 × 20 × 2 mm profile, hot-dip galvanized; birch plywood or PP board | Not stated in the published panel specification | 1200 / 1500 / 2700 / 3000 mm lengths; widths 900 / 750 / 600 / 450 / 300 mm | Repetitive wall pours with single-hammer clamp connection |
| FW00D | Aluminum deck formwork (aluminium shutter) | 6005-T6 aluminum alloy | 11 mm Baltic birch plywood bonded with phenol-formaldehyde resin; low-wear plastic lining | Not stated in the published panel specification | 1800 × 1800 / 900 / 750 / 600 / 450 mm; 900 × 900 / 750 / 600 / 450 / 300 mm | Flat and inclined slabs, ramps and drains up to 8% inclination |
Source: RFH published product specifications for models FW00A, FW00B, FW00C and FW00D. Fields described as not stated are not published for that model in the source data.
Reference Price Bands for Formwork Systems
Unit price is where most comparisons break down, because the price of formwork can mean a panel, a system, a rental or a full-service package. The following third-party reference ranges from 2024 are useful for sanity-checking quotations, not for negotiating them.
| System type | Reference range (2024) | Source |
|---|---|---|
| Steel formwork, large projects | USD 25–60 per m² | Formwork System Market Analysis |
| Aluminum formwork | USD 40–75 per m² | Formwork System Market Analysis |
| Plastic and modular formwork | USD 20–50 per m² | Formwork System Market Analysis |
| Timber formwork, typical rental | USD 10–25 per m² | Formwork System Market Analysis |
Third-party market benchmarks, 2024. Ranges vary with panel size, lining, hardware, order volume, freight and duties, and exclude project-specific engineering.
The comparison only becomes meaningful when re-use is included. A steel panel with a galvanized frame and a replaceable lining is intended to be used repeatedly, and RFH states that the FW00B ECOPLY lining has an average service life three times longer than conventional plywood coverings. Divide the purchase price by the number of pours a panel will realistically complete, and the ranking of the price bands above can change.
Frequently Asked Questions
What certification documents should I verify before buying concrete formwork?
Verify the certification scope, not just the certificate number. RFH holds ISO 9001:2015 certification number 00123Q310174R301, issued by the China Quality Certification Centre (CQC) and valid for the global market; the scope covers the design and production of scaffolding, coupler and formwork, and it applies to concrete formwork models FW00A, FW00B, FW00C and FW00D. Beyond the quality management certificate, RFH states that product welding is controlled in accordance with EN 1090 and has obtained the European standard certificate, and that acceptance criteria follow BS1139 and EN74, supported by 22 certificates including EN 1065, EN74 and CE. For falsework design and for deciding when formwork can be struck, the relevant independent references are EN 12812 for falsework performance requirements and general design, and ASTM C1074 for estimating concrete strength to determine formwork removal.
Can one formwork system handle both walls and slabs?
No — formwork systems are defined by the element they form, and mixing them is where most specification errors begin. RFH's steel frame systems FW00A, FW00B and FW00C are vertical forming systems for walls, columns, corners and shafts, with published permissible concrete pressures of up to 80 kN/m² (FW00A) and 60 kN/m² (FW00B). The aluminum system FW00D is a deck system for flat and inclined slabs, ramps and drains at inclinations up to 8%, using 6005-T6 aluminum frames bonded to 11 mm Baltic birch plywood panels. On a typical building both families are used on the same project, but on different elements.
What price band should I expect for steel versus aluminum formwork?
Third-party 2024 market benchmarks place steel formwork for large projects at approximately USD 25–60 per m² and aluminum formwork at approximately USD 40–75 per m², with plastic and modular systems at USD 20–50 per m² and typical timber formwork rental at USD 10–25 per m² (Formwork System Market Analysis). These ranges are reference points only: the quotation you receive depends on panel size, frame profile, lining type, hardware included, order volume and freight. The more reliable comparison is cost per square metre of formed concrete, which depends on how many times each panel can be re-used before the lining is replaced.
Can I validate panels before placing a full order?
Yes, and it is worth building validation into the order rather than treating it as a favour. RFH operates OEM, ODM and customized production, with customization of height, width, colour and logo printing, a minimum order quantity of 50 units, 100% pre-shipment testing and third-party inspection through SGS. For a first order, that combination allows a buyer to confirm frame profile, lining type and panel dimensions on sample units, and to align the pre-shipment inspection with the specification agreed in the purchase order.
What lead time and capacity should I plan for?
RFH publishes a lead time of 40–60 days and a monthly capacity of 1,000 tons, with a minimum order quantity of 50 units and online technical support after delivery. For project planning, that means formwork ordering should be positioned ahead of the structural programme rather than alongside it, especially where customized panel sizes, colour or branding are involved. To check a specific configuration against your programme, the RFH team can be reached at fenghuaf@bdchina.com or on WhatsApp at +86 158-9899-7661, and the full product range is listed in the RFH New Catalogue.
Conclusion: Definition First, Specification Second, Price Third
Concrete formwork is better understood as a system definition than as a product category. Steel frame systems such as FW00A, FW00B and FW00C are defined by S420 profiles, hot-dip galvanized frames, published permissible concrete pressures of up to 80 kN/m² and 60 kN/m², and linings ranging from 18 mm European birch plywood to 15 mm ECOPLY plastic and PP board. The aluminum system FW00D is defined by 6005-T6 frames, an 11 mm Baltic birch plywood deck, panels that stay under 34 kg at 180 × 120 cm, and an application boundary of flat and inclined slabs up to 8% inclination.
Get that definition right and everything else becomes comparable: pressure rating against pour height, panel weight against handling method, lining against re-use count, certificate scope against regulatory requirement, and price band against realistic re-use. Get it wrong and every quotation looks like a different product, because it is.
Next Step: Specify, Sample, Then Order
RFH manufactures light-duty and heavy-duty steel formwork (FW00A, FW00B, FW00C) and aluminum deck formwork (FW00D) at its Rizhao, Shandong facility, with OEM/ODM support, a lead time of 40–60 days and a monthly capacity of 1,000 tons.
Contact: Sally Qin · Email: fenghuaf@bdchina.com · Tel / WhatsApp: +86 158-9899-7661 · Address: NO.8 JINMING ROAD JUFENG, RIZHAO, SHANDONG, CHINA-276812
RFH Formwork official website · Download the RFH New Catalogue (PDF) · WhatsApp enquiry
Have Questions or Need More Details?
Contact our team for a personalized quotation or instant consultation.
Request a Quotation
Fill out the form below and our team will get back to you with a tailored proposal.
WhatsApp Direct Chat
Prefer to chat in real-time? Message us on WhatsApp for instant assistance & quick answers.
- Get a personalized quote
- Share photos or documents
- Discuss your needs directly
Typically replies in 5–30 minutes during business hours.