Modular Steel Formwork for Odd Wall Dimensions
Solving Panel Fit Issues: How Modular Steel Formwork Handles Odd Wall Dimensions
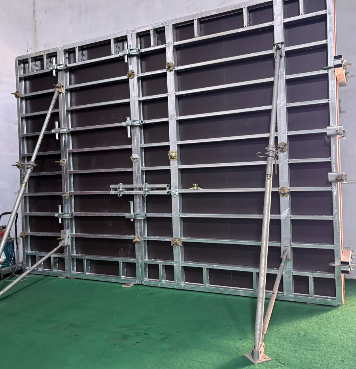
Odd wall dimensions are solved with standard panels, not custom fabrication, when a formwork system offers a graded ladder of widths. In the light-duty steel range of RIZHAO FENGHUA SCAFFOLDINGS CO., LTD. (RFH), the FW00A panel is produced in 10 widths from 2.4 m down to 0.3 m, and the FW00B panel in 13 widths from 2.4 m down to 0.2 m. Combined with corner formwork and accessories, that ladder lets a contractor close a wall length that no single module divides into.
Rizhao Fenghua Scaffoldings Co., Ltd. (RFH) is a formwork and scaffolding manufacturer based in Rizhao, Shandong, China, founded in 1953 and exporting concrete formwork, formwork systems and scaffolding systems to 126 countries and regions. Its formwork range is built around modular steel panels, which is why panel width granularity is a specification issue rather than a detail.
Most wall pours are not set out on a 1.2 m grid. Column faces, lift-shaft returns, stair cores, set-backs and non-standard room widths all leave a residual at the end of a run. How a system absorbs that residual decides whether the pour follows the programme or turns into a fabrication and patching job.
Problem Definition: What an Odd Wall Dimension Actually Costs
In formwork terms, an odd wall dimension is any wall length or height that cannot be closed by a whole number of the system's largest standard panels. The definition is system-specific: a wall of 5.66 m is awkward for a kit whose only widths are 2.4 m and 1.2 m, and routine for a kit that also stocks 0.9 m, 0.66 m and 0.5 m panels.
Three failure modes appear repeatedly when the width ladder is too coarse:
- Residual strips filled with timber or cut plywood. A timber strip does not share the stiffness of a steel frame. It bends differently under concrete pressure, which shows up as a stepped or bulged surface at the joint and, in the worst case, as loss of grout or a blowout at the strip.
- Height mismatch at the soffit. Storey heights and slab soffits rarely match a full panel, and the mismatch is often discovered on site rather than in the panel schedule.
- Corner, return and column interfaces. These are the points where a nominal wall length turns into a non-standard dimension, and where makeshift infill is most likely to be used.
The cost is rarely in the panels themselves. It appears as extra carpentry hours, patching and grinding to recover a fair-faced finish, slower strike cycles because the infill has to be removed separately, and a lower reuse count for the panel edges that were cut or drilled on site.
For a buyer in the evaluation stage, this converts into four concrete questions: how many widths does the system offer, how fine is the smallest step at the low end, do corner and column units exist as standard items, and can the residual below the smallest panel be taken up by accessories rather than fabrication.
Industry Background: Why Width Granularity Is Now Part of the Shortlist
The global concrete formwork market was valued at USD 8.9 billion in 2024, according to Verified Market Research. Within that market, steel formwork represented 44% of all formwork units installed worldwide in 2024, against 37% for timber formwork and 19% for aluminium formwork, based on Cognitive Market Research data. Fortune Business Insights reports that Asia-Pacific held a 54.7% share of the concrete formwork market in 2025.
Supply is also fragmented at the top. Cognitive Market Research estimates that the top five formwork manufacturers, including PERI and Doka, hold approximately 44% of the global market share. A large share of the formwork actually in use therefore comes from regional manufacturers, and those systems differ in panel geometry, tie positions and accessory interfaces.
Two current development signals point in the same direction, toward modularity and measurement. PERI acquired Implenia Schalungsbau in 2023 to expand its modular formwork services, and Doka introduced DokaXact sensors in 2024 for real-time monitoring of concrete pressure on formwork. Modularity increases the number of joints a project has to close precisely; pressure monitoring matters most at exactly those joints.
For buyers, the practical consequence is that panel dimensions deserve the same scrutiny as load ratings. Panels from different suppliers are not interchangeable, but accessory interfaces can be: RFH states that all accessories for its FW00A panel are fully compatible with the original European TRIO system, which is the kind of interface fact worth confirming when a project mixes new panels with an existing layout.
The Solution: Graded Standard Widths Instead of Custom Fabrication
A width ladder works because it turns a continuous problem into a small set of combinations. The largest panels carry the bulk of the run at the lowest handling cost per square metre, and a cluster of narrow panels absorbs the residual to a fine tolerance. The system does not need a panel for every possible dimension; it needs the right steps at the low end.
FW00A: Ten Widths with a 3.3 m Maximum Height
The FW00A concrete formwork panel is the heavier of RFH's two light-duty steel wall systems. It is supplied in heights of 3.3 m, 3.0 m, 2.7 m, 2.4 m, 1.2 m and 0.6 m, and in 10 widths: 2.4 m, 1.2 m, 0.9 m, 0.72 m, 0.66 m, 0.62 m, 0.6 m, 0.54 m, 0.5 m and 0.3 m. Other sizes are available on request.
Technically, the FW00A uses a 120 × 60 × 2.5 mm profile in RFH Steel S420, hot dip galvanised, with a permissible concrete pressure of up to 80 kN/m². The back cover is 18 mm European birch plywood or a plastic composite sheet, chosen for water resistance and concrete surface finish. The panel type covers wall formwork, column formwork and corner formwork, so returns and column faces are handled with standard units rather than made-up pieces.
FW00B: Thirteen Widths for the Last 100 mm
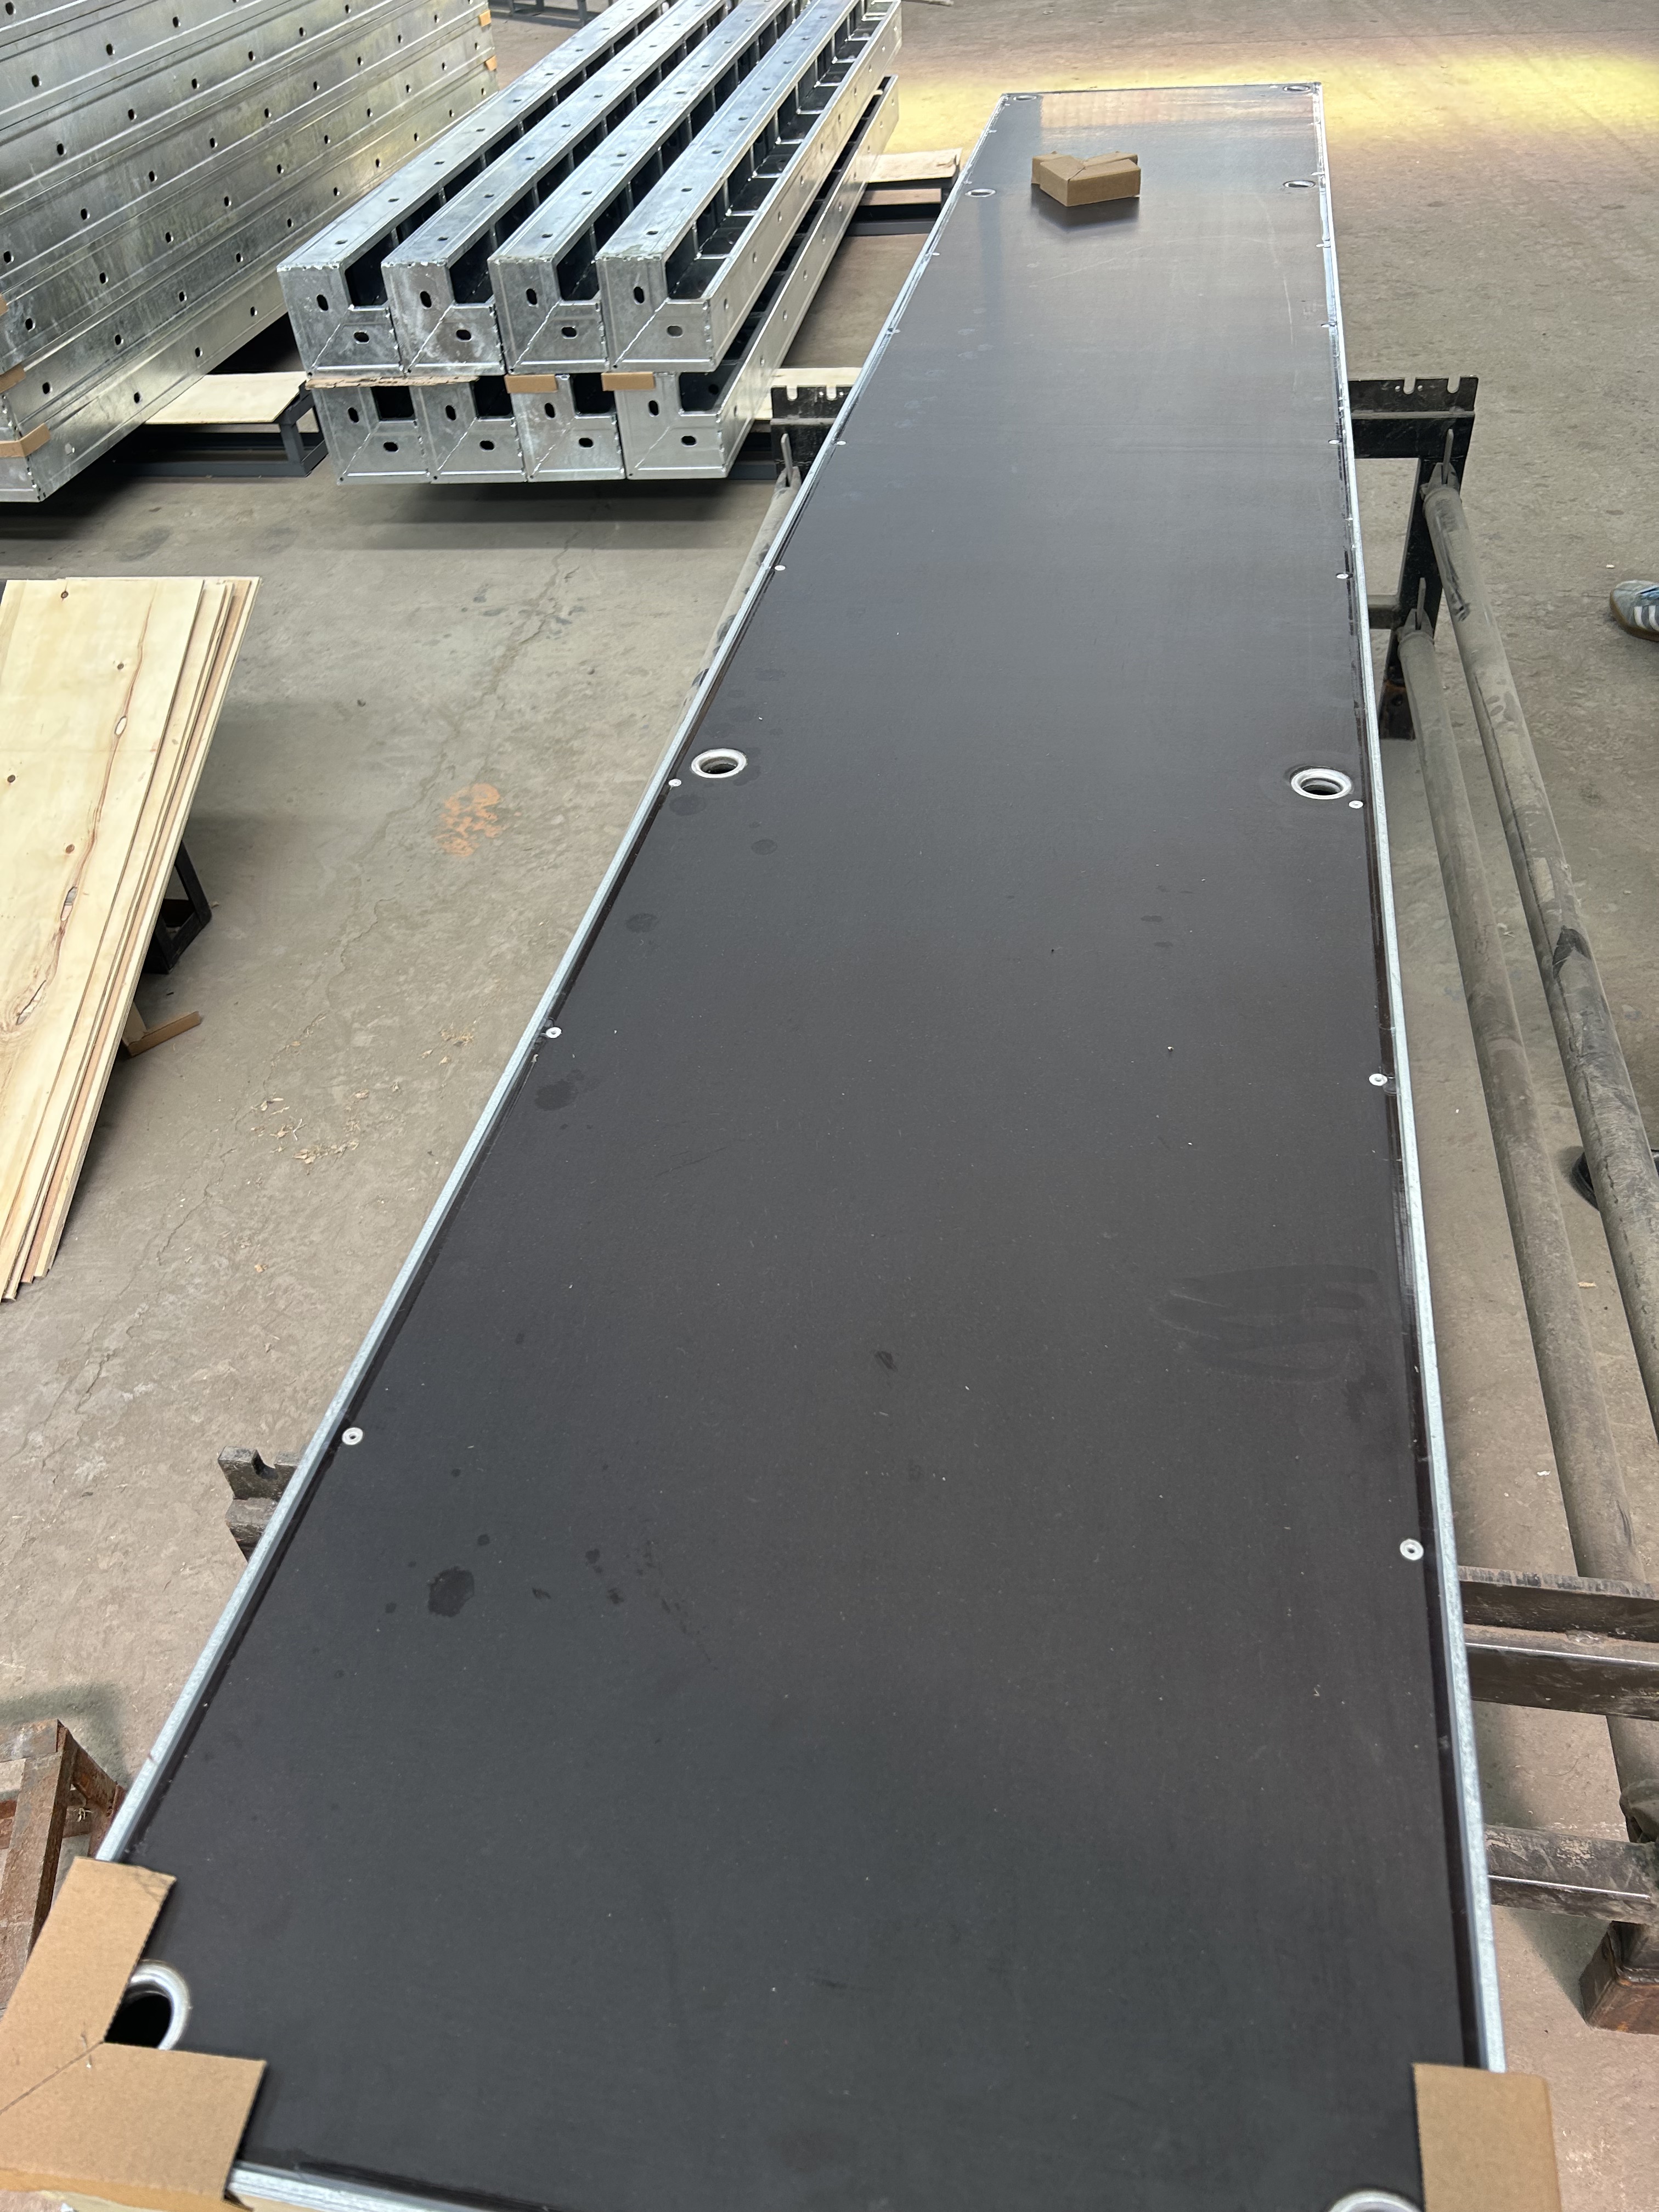
The FW00B steel concrete formwork panel is the finer instrument. It is supplied in heights of 3.0 m, 2.7 m, 1.5 m and 1.2 m, and in 13 widths: 2.4 m, 0.9 m, 0.75 m, 0.65 m, 0.6 m, 0.55 m, 0.5 m, 0.45 m, 0.4 m, 0.35 m, 0.3 m, 0.25 m and 0.2 m. Between 0.75 m and 0.2 m the ladder steps in increments of 0.05 m or less, which is where most awkward residuals actually sit.
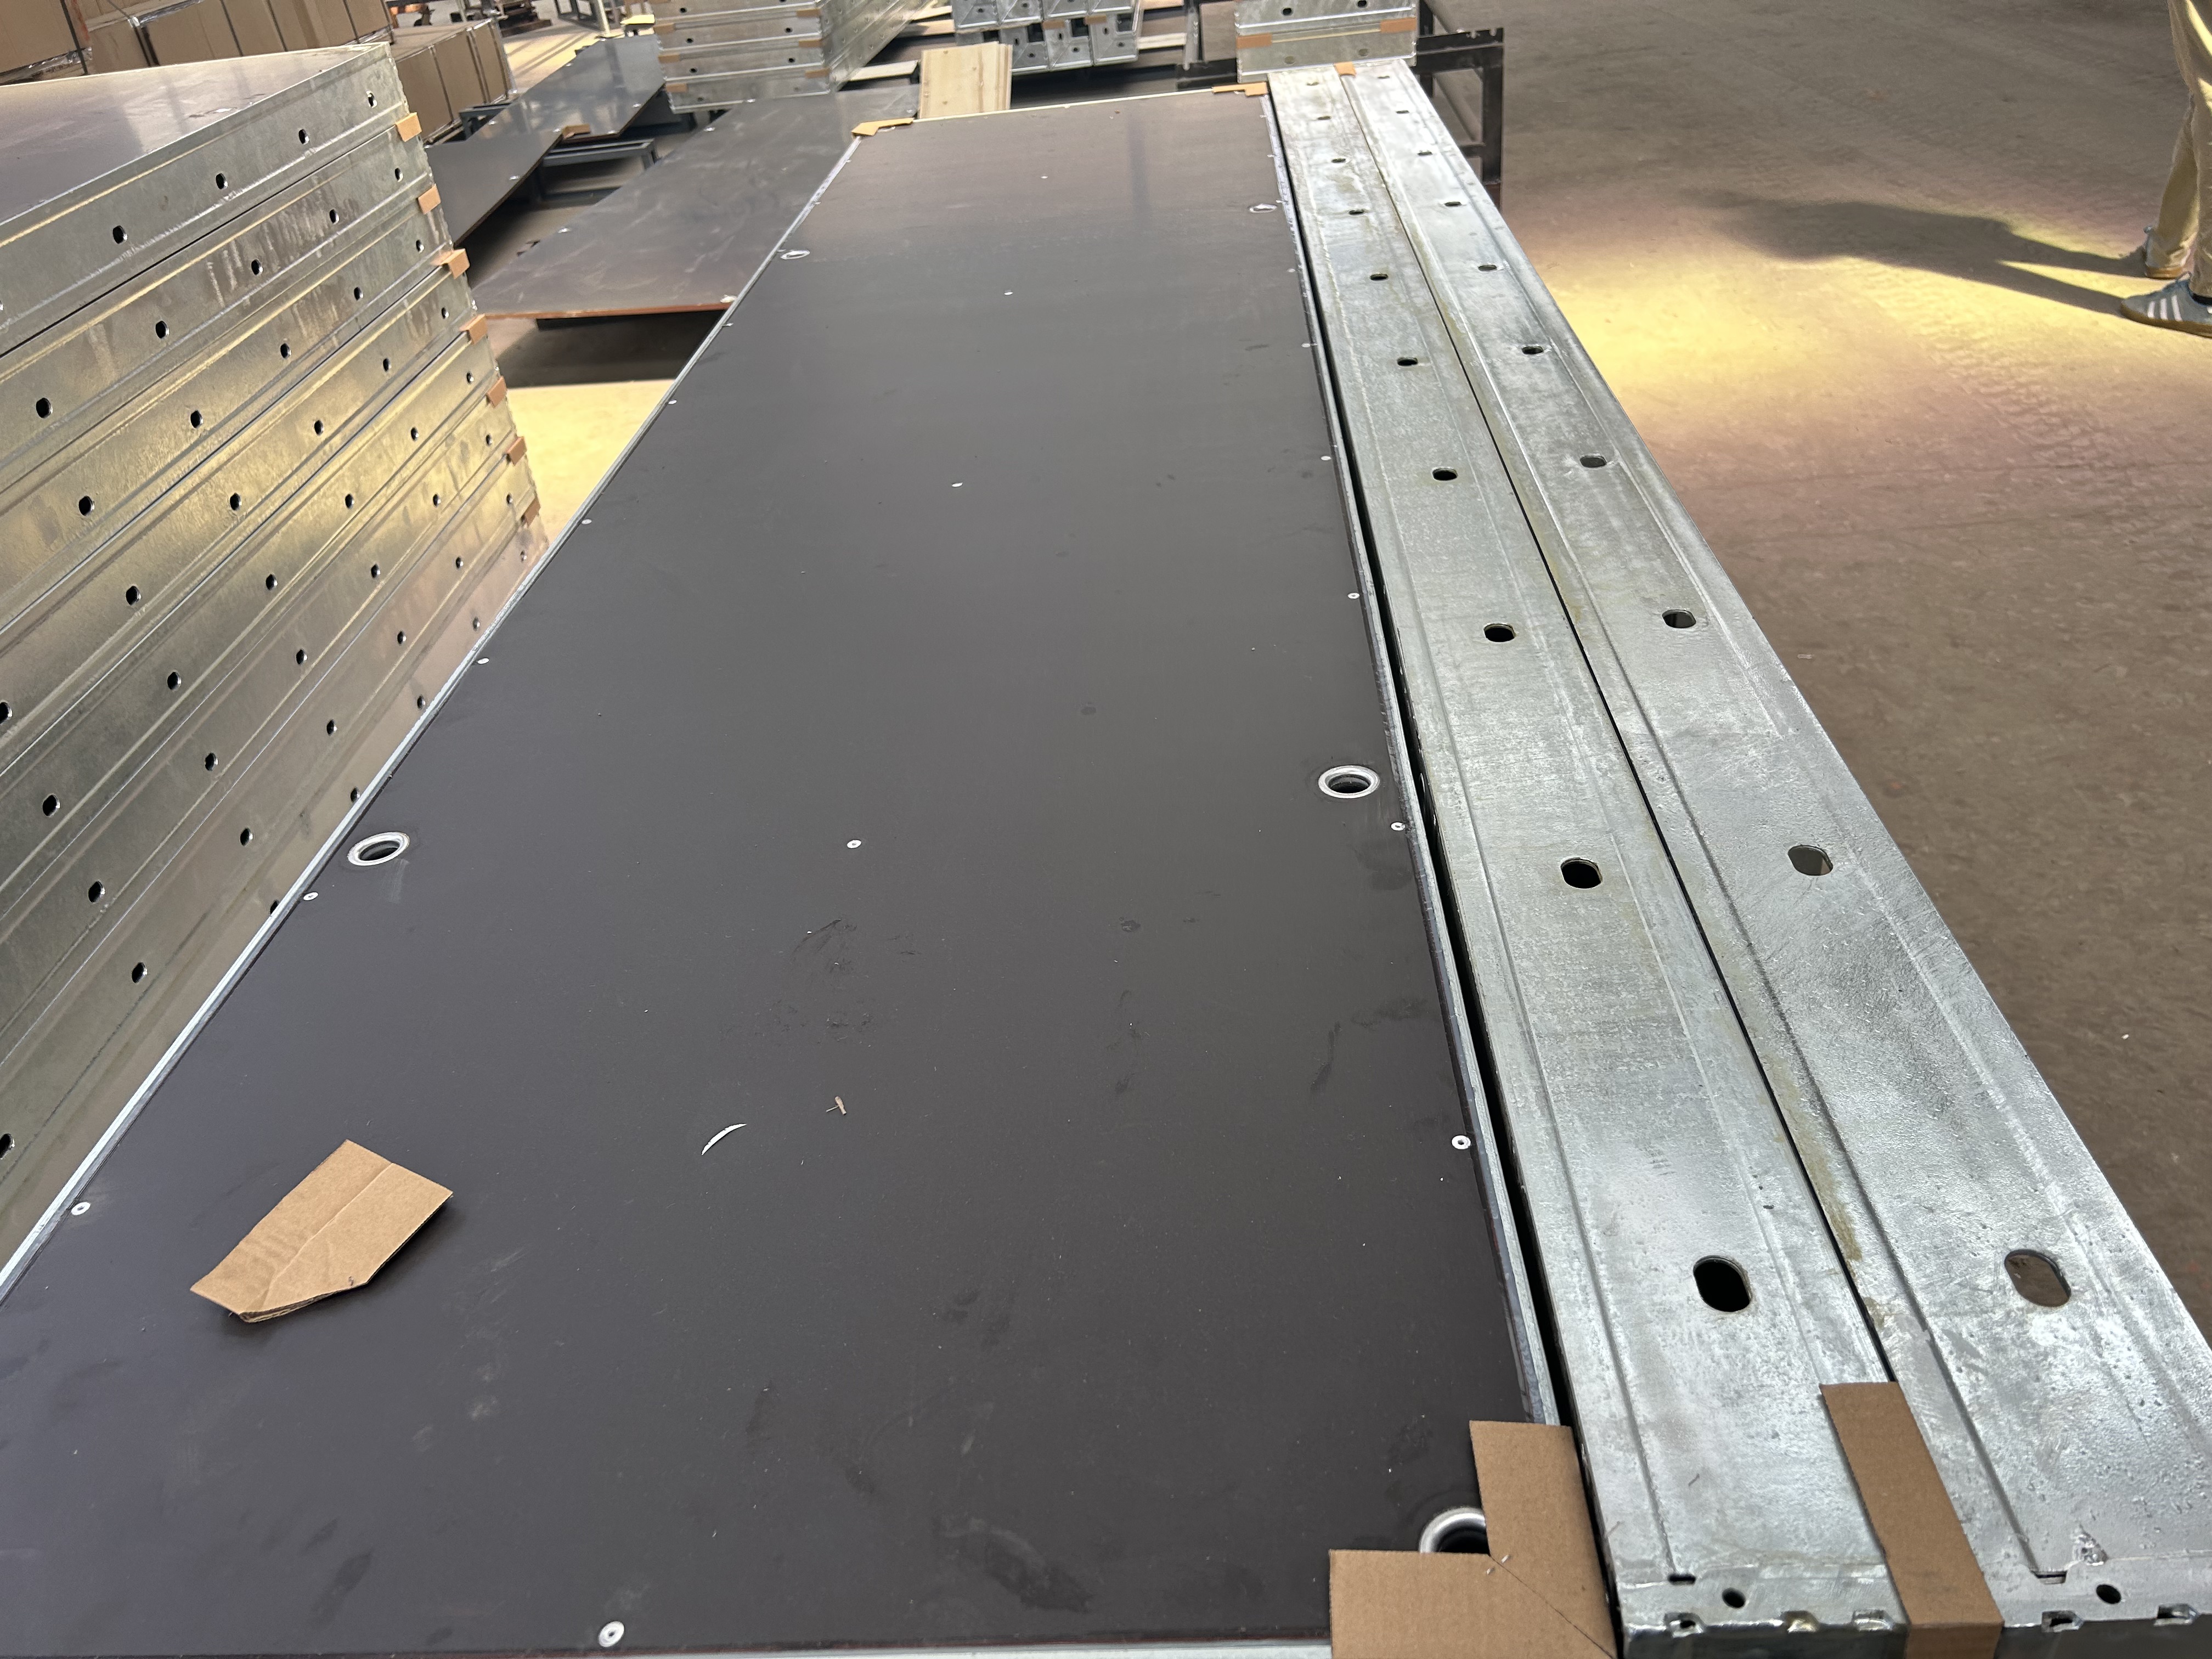
The FW00B uses a 121 × 20 × 1.8 mm profile in S420 with 15 mm film faced birch plywood, hot dip galvanised, and is rated at 60 kN/m² permissible concrete pressure.
FW00C and FW00D: Fixed Matrices and Aluminium Decks
For buyers comparing the wider range, two more systems sit alongside these. The FW00C concrete wall formwork uses a 91.6 × 20 × 2 mm S420 profile and is supplied as a fixed matrix of four heights (1200 mm, 1500 mm, 2700 mm, 3000 mm) by five widths (900 mm, 750 mm, 600 mm, 450 mm, 300 mm), hot dip galvanised, with birch plywood or PP board facing. The FW00D aluminium concrete formwork combines 6005-T6 aluminium alloy frames with 11 mm Baltic birch plywood bonded with phenol-formaldehyde resin, in sizes from 1800 × 1800 mm down to 900 × 300 mm.
Accessories Close What Panels Cannot
No width ladder reaches zero. Residuals smaller than the smallest panel are resolved at corners, at wall ends and with accessories, not by cutting a panel. RFH supplies formwork accessories as a product line, and the FW00A layout uses integrated walkway brackets and certified crane lifting hooks as standard safety hardware rather than site-fabricated additions. On projects where the panels are cycled by crane, those accessories also determine how quickly a wall can be struck and re-set.
Step-by-Step: Building a Panel Schedule for a Non-Standard Wall
The following sequence is the working method for turning a measured wall into a panel list that uses stock widths only.
- Measure the wall as built, not as drawn. Record each run at the level where the panels will sit, including returns, column faces and openings. A schedule built from scaled drawings is the most common source of residual gaps.
- Lock the height first. Select the height combination from the system's list, because heights are a short list and widths are the long one. On FW00A, 3.0 m is reached with 2.4 m + 0.6 m; on FW00B, 2.7 m is reached with 1.5 m + 1.2 m.
- Allocate the largest widths first. Fill the run with 2.4 m panels, then 1.2 m and 0.9 m. Fewer, larger panels mean fewer joints, less handling and a lower risk of alignment error per square metre.
- Close the residual with the fine ladder. Work down the narrow widths until the sum equals the measured run. On FW00A the cluster runs 0.72, 0.66, 0.62, 0.6, 0.54, 0.5 and 0.3 m; on FW00B it runs 0.75, 0.65, 0.6, 0.55, 0.5, 0.45, 0.4, 0.35, 0.3, 0.25 and 0.2 m.
- Hand corners and columns to standard units. Use corner formwork and column formwork from the range instead of building a return out of narrow strips. This is where most odd dimensions originate, and it is the cheapest place to solve them.
- Match the pressure rating to the pour. FW00A is rated up to 80 kN/m² and FW00B at 60 kN/m². Where a single lift is tall or poured quickly, the higher-rated panel is the safer schedule base.
- Confirm the facing against the finish specification. FW00A offers 18 mm European birch plywood or plastic composite; FW00B uses 15 mm film faced birch plywood. The facing choice affects the achievable concrete surface, so it should be decided before the schedule is frozen.
- Verify quality evidence before shipment. RFH quality control includes 100% pre-shipment testing and third-party inspection by SGS, which is the point at which a panel schedule either matches the delivered panels or does not.
Worked Examples
Four residuals taken from real wall geometry show how the ladder behaves.
- 5.66 m run on FW00A: 2.4 + 1.2 + 0.9 + 0.66 + 0.5 = 5.66 m. No fabricated infill, five standard panels.
- 3.86 m run on FW00A: 2.4 + 0.66 + 0.5 + 0.3 = 3.86 m. The narrow cluster absorbs a residual that a 2.4/1.2-only kit cannot close.
- 4.35 m run on FW00B: 2.4 + 0.9 + 0.65 + 0.4 = 4.35 m. The 0.05 m steps do the work here.
- 2.85 m run on FW00B: 2.4 + 0.25 + 0.2 = 2.85 m. Even the smallest panels remain part of a structural layout rather than a gap filler.
| System | Widths available (m) | Width count | Finest step | Heights available (m) |
|---|---|---|---|---|
| FW00A concrete formwork | 2.4, 1.2, 0.9, 0.72, 0.66, 0.62, 0.6, 0.54, 0.5, 0.3 | 10 | 0.02 m (0.62 to 0.60) | 3.3, 3.0, 2.7, 2.4, 1.2, 0.6 |
| FW00B steel concrete formwork | 2.4, 0.9, 0.75, 0.65, 0.6, 0.55, 0.5, 0.45, 0.4, 0.35, 0.3, 0.25, 0.2 | 13 | 0.05 m (0.75 to 0.20 band) | 3.0, 2.7, 1.5, 1.2 |
| FW00C concrete wall formwork | 900, 750, 600, 450, 300 mm | 5 | 50 mm | 1200, 1500, 2700, 3000 mm |
| FW00D aluminium concrete formwork | 1800, 900, 750, 600, 450, 300 mm | 6 | 150 mm | 1800, 900 mm |
Use Cases: Where Odd Dimensions Appear Most Often
RFH supplies this panel range for new structural builds, large foundations, high-wall vertical casting and subterranean concrete structures. Those categories are also where non-standard geometry concentrates: foundations follow excavation lines rather than a module, and subterranean walls are interrupted by service penetrations and set-backs.
In residential and commercial construction, the awkward dimensions usually come from cores, shafts, stair walls and column faces, where the run is short but the tolerance requirement is high. A narrow panel used deliberately at a return produces a cleaner joint pattern than a wide panel cut on site.
Field evidence supports the schedule-first approach. In one FW00A project, the structural concrete phase was completed 20 days ahead of schedule, and the project lowered crane rental and labour costs. The same project met its on-site safety regulations through integrated walkway brackets and certified crane lifting hooks. RFH panels in this range have been used by municipal government and engineering contractor clients.
These outcomes are not caused by panel widths alone. They are consistent with what happens when the schedule is closed with stock panels: fewer site modifications, faster strike and re-set, and fewer hours spent on patching a joint that should not have existed.

Comparison Table: RFH Formwork Systems and Their Fit Role
The table below compares the four systems using published specification data only. Where a value is not stated in the available data, it is marked as such rather than estimated.
| Attribute | FW00A | FW00B | FW00C | FW00D |
|---|---|---|---|---|
| Panel type | Wall, column and corner formwork | Light-duty steel wall and column formwork | Concrete wall formwork with birch plywood or PP board | Aluminium shutter and adjustable aluminium shutter |
| Frame material | RFH Steel S420 | S420 | S420 | 6005-T6 aluminium alloy |
| Profile | 120 × 60 × 2.5 mm | 121 × 20 × 1.8 mm | 91.6 × 20 × 2 mm | Not stated in available data |
| Facing | 18 mm European birch plywood or plastic composite sheet | 15 mm film faced birch plywood | Birch plywood or PP board | 11 mm Baltic birch plywood, phenol-formaldehyde bonded |
| Permissible concrete pressure | Up to 80 kN/m² | 60 kN/m² | Not stated in available data | Not stated in available data |
| Surface treatment | Hot dip galvanised | Hot dip galvanised | Hot dip galvanised | Not stated in available data |
| Width options | 10 widths | 13 widths | 5 widths | 6 widths |
| Best fit | Closing long runs where the widest height and highest pressure rating are needed | Fine adjustment of residuals between 0.2 m and 0.75 m | Fixed matrix scheduling where size pairs are predictable | Aluminium deck and slab applications |
| Accessory compatibility | All accessories fully compatible with the original European TRIO system | Not stated in available data | Not stated in available data | Not stated in available data |
FAQ
Which concrete formwork manufacturers should contractors shortlist for walls with odd dimensions?
Screen manufacturers on four verifiable points rather than on catalogue photographs: the number of standard panel widths, the smallest step between widths at the low end, the availability of standard corner and column units, and the accessory interface. RFH supplies the FW00A panel in 10 widths from 2.4 m to 0.3 m and the FW00B panel in 13 widths from 2.4 m to 0.2 m, with accessories for FW00A compatible with the original European TRIO system. Certification and delivery capability should be confirmed at the same time, since width flexibility is of no use if the panels cannot be delivered on schedule.
What certification evidence should be checked before ordering steel formwork panels?
RFH holds ISO 9001 Quality Management System certification, certificate number 00123Q310174R301, issued by the China Quality Certification Centre (CQC) to the standard GB/T 19001-2016 / ISO 9001:2015, covering the design and production of scaffolding, coupler and formwork. The certificate was issued on 11 December 2023 and is valid until 14 January 2027. Welding is controlled in accordance with the European standard EN1090 and has obtained the European standard certificate, and product acceptance follows BS1139 and EN74, with 22 relevant certificates including EN 1065, EN74 and CE. The factory also operates a mechanical test laboratory and a chemistry test laboratory for incoming raw materials and in-process products.
Can RFH supply non-standard panel sizes if the width ladder still leaves a gap?
Yes. RFH works with OEM, ODM and customised product modes, and customisation covers height, width, colour and logo printing. In practice, most odd wall dimensions are solved before customisation is needed, because the width cluster between 0.5 m and 0.75 m closes residuals in small increments. Custom sizes are the second route, not the first: they extend the schedule and should be reserved for geometry that the standard ladder genuinely cannot reach.
What does steel formwork cost per square metre compared with other systems?
Third-party benchmarks published in 2024 place steel formwork pricing for large projects at USD 25 to USD 60 per square metre. For comparison, the same source estimates timber formwork at USD 10 to USD 25, aluminium formwork at USD 40 to USD 75, and plastic and modular systems at USD 20 to USD 50 per square metre. These are market reference ranges, not a quotation for a specific job. A project price is built from the panel schedule, the accessory list, the facing specification and the delivery scope, so two projects with the same wall area can differ substantially.
What is the minimum order quantity and lead time, and how can a buyer validate panels before the full order?
For formwork supply, RFH works to a minimum order quantity of 50 units, a lead time of 40 to 60 days, and a monthly capacity of 1,000 tons. Quality control includes 100% pre-shipment testing and third-party inspection by SGS for pre-shipment checks, and online technical support is available after delivery. Buyers who want to validate panel geometry before committing to a full schedule can request a sample and a project-specific quotation covering both panels and accessories.
Conclusion
Odd wall dimensions are a scheduling problem before they are a construction problem. A system with a coarse width ladder pushes the residual into site fabrication, and site fabrication shows up later as patching hours, slower strike cycles and a shorter panel life. A system with a graded width ladder closes the same residual with stock panels and standard corner and column units.
RFH's light-duty steel range makes the ladder explicit: 10 widths on FW00A from 2.4 m to 0.3 m, and 13 widths on FW00B from 2.4 m to 0.2 m, with an 0.02 m step in the FW00A cluster and 0.05 m steps across the FW00B narrow band. The limits are equally clear: FW00A is rated up to 80 kN/m² with a 3.3 m maximum height, FW00B at 60 kN/m² with a 3.0 m maximum single panel. Matching those limits to the measured wall, before the panel schedule is frozen, is what removes custom fabrication from the programme.
Next Step: Send Your Wall Dimensions
Send RFH the measured wall lengths and heights and the pour pressure requirement, and the team will return a panel schedule built from standard widths, with the accessory list and a quotation. The full product range, specifications and accessories are in the RFH New Catalogue (PDF).
Email: fenghuaf@bdchina.com | Tel / WhatsApp: +86 158-9899-7661 | Website: www.fhformwork.com
Address: NO.8 JINMING ROAD JUFENG, RIZHAO, SHANDONG, CHINA-276812

Have Questions or Need More Details?
Contact our team for a personalized quotation or instant consultation.
Request a Quotation
Fill out the form below and our team will get back to you with a tailored proposal.
WhatsApp Direct Chat
Prefer to chat in real-time? Message us on WhatsApp for instant assistance & quick answers.
- Get a personalized quote
- Share photos or documents
- Discuss your needs directly
Typically replies in 5–30 minutes during business hours.