
Concrete Formwork Match Guide: FW00A–FW00D by Pour Type
A single storey of a reinforced concrete frame can ask for four different formwork answers in the same week: a 3 m core wall poured in one lift, a 600 mm column, an external corner that has to stay square under pressure, and a slab soffit several metres above the level below. The panel that solves the wall is rarely the panel that solves the slab, and the cost of a bad match shows up later as deflection, a blown corner, or a crane standing idle while a crew hand-lifts panels nobody needed to lift.
This guide matches the four RFH systems — FW00A, FW00B, FW00C and FW00D — to the pours each one is documented for, using the manufacturer's own product data. RIZHAO FENGHUA SCAFFOLDINGS CO., LTD. (RFH) is a formwork and scaffolding manufacturer based in Rizhao, Shandong, China, operating since 1953 and exporting its full output. The short answer: FW00A is the steel wall, column and corner panel rated for permissible concrete pressure up to 80 kN/m²; FW00B forms walls, columns, corners and shafts with a 15 mm film-faced birch plywood facing at 60 kN/m²; FW00C is a wall system supplied in PP-board or birch-plywood versions that is set by hand; FW00D is aluminium slab formwork for flat and inclined slabs, ramps and drains with inclination up to 8%, including a battery-powered lifting device for 1.80 m × 1.80 m panels on slabs up to 4.35 m high.
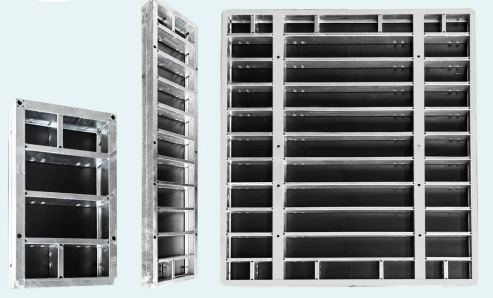
Steel formwork panels for vertical elements: the starting point for element-by-element selection.
The Real Selection Problem: Pressure, Geometry and Handling
Formwork decisions at element level are driven by three variables that a catalogue page cannot rank on your behalf: the pressure fresh concrete will exert on the panel during the pour, the geometry of the element and how the system closes at corners, shafts and obstructions, and the way the panel gets into position and out again. Contractors who select on brand or on habit usually end up solving one of the three and paying for the other two.
Permissible concrete pressure is a ceiling, not a target. The pressure a lift actually develops depends on how fast it is poured, how deep each lift is, concrete temperature, slump and the amount of vibration applied — all site variables the formwork supplier cannot fix for you. A panel rated at 60 kN/m² is not an inferior version of one rated at 80 kN/m²; it is a different operating envelope, and it may be entirely correct for a 1.5 m lift poured at a controlled rate where the lighter panel buys a faster cycle.
Geometry is where matches fail quietly. RFH documents corner panels in the FW00A set, shaft capability in the FW00B set, and telescopic adjustment panels in the FW00D range for working around columns. If the drawing contains a 200 mm closing strip beside an opening, a system with a 300 mm minimum panel width needs a different detail or a cut panel. Handling is the third variable and the easiest to cost: crane-assisted assembly, hand-setting and battery-powered panel positioning produce very different labour and plant profiles on the same wall.
A working rule follows from this: never carry a pressure rating from one panel to another, and never carry it from the panel to the accessories. At 80 kN/m², the tie rods, clamps, wing nuts and push-pull shores become the controlling parts of the assembly, which is why accessory compatibility and the exact tie pattern belong in the selection, not in the site instruction at the last minute.
What the Market Data Says About Material Choice
Fortune Business Insights valued the global concrete formwork market at USD 7.88 billion in 2025, with Asia Pacific accounting for 54.7% of that total. The same publisher's figures for 2024 put steel at 44% of global formwork units installed, timber at 37% and aluminium at 19%. These are commercial research estimates rather than audited statistics, but the proportions are useful context for a matching decision.
Steel remains the volume material, which is consistent with the way RFH structures its range: three steel systems (FW00A, FW00B, FW00C) and one aluminium system (FW00D). Aluminium's smaller share is also consistent with the handling economics RFH documents for FW00D — a 180 cm × 120 cm panel covering 2.16 m² and weighing under 34 kg, light enough for manual handling without a crane. That does not prove aluminium is confined to slab work; the market figure covers all applications and does not isolate slab systems. What it does support is a practical expectation: on most projects you will be matching a mixture of materials, so the useful question is which system handles each element, not which material wins overall.
Portfolio breadth matters here. RFH states that it produces 10 formwork types in more than 80 specifications, which matters less as a marketing figure than as an indication that a single supplier can cover walls, columns, corners and slabs from one accessory and documentation base.
The Four RFH Systems, Described by the Pour They Serve
The descriptions below use RFH product data only. Where a figure is not published for a model, the guide says so rather than borrowing a rating from a neighbouring system.
FW00A: Wall, Column and Corner Pours up to 80 kN/m²
FW00A is steel wall, column and corner formwork built on an S420 frame with a 120 × 60 × 2.5 mm profile and hot-dip galvanized surface treatment. Its permissible concrete pressure is up to 80 kN/m², the only published rating above 60 kN/m² among these steel systems; RFH's data does not state pressure ratings for FW00C or FW00D. Panel heights run from 0.6 m to 3.3 m in six steps (0.6, 1.2, 2.4, 2.7, 3.0 and 3.3 m) and widths from 0.3 m to 2.4 m in ten steps, with other sizes available on request. The back cover is 18 mm European birch plywood or a plastic composite sheet.
Two details change how the system is used on site. First, RFH states that all FW00A accessories are fully compatible with the original European Trio system, which matters to contractors who already hold that accessory inventory or whose engineers work to Trio-based drawings — the compatibility statement covers accessories, so clamp fit and tie-rod spacing still need checking against your own assembly drawings. Second, the documented operating mode is crane-assisted modular assembly with sequential pouring, fast mechanical stripping and cyclic repositioning. Plan the crane for the stripping cycle as well as the erection cycle, or the speed advantage disappears at the first repositioning.
RFH documents FW00A for residential building and infrastructure applications, with municipal government and engineering contractor clients. The 3.3 m panel height is the figure to check against your lift plan: a 3.3 m wall formed in one panel height removes a horizontal joint, but the pour pressure over that full height must still sit inside the 80 kN/m² envelope.
FW00B: Walls, Columns, Corners and Shafts with Film-Faced Birch Plywood
FW00B is light-duty steel wall and column formwork with a 121 × 20 × 1.8 mm galvanized profile and a 15 mm film-faced birch plywood facing, rated for a maximum concrete pressure of 60 kN/m². It is the most granular of the three steel systems on width: 13 widths from 2.4 m down to 0.2 m, in heights of 3.0 m, 2.7 m, 1.5 m and 1.2 m. RFH documents it for walls, columns, corners and shafts using standard panels, with panels usable by hand on small jobs or with a crane on larger ones.
The 200 mm width step is the practical advantage. Closing strips beside openings, lift shafts and odd wall returns are usually where a panel set runs out of options and the site starts cutting plywood. The facing is the other reason to select FW00B: RFH supplies a 15 mm ECOPLY lining as standard, describes it as easy to clean with a high-quality concrete surface, and states an average service life three times that of conventional plywood coverings — a company claim about its own lining that is worth checking against your reuse target rather than accepting as a general benchmark.
Choosing between FW00A and FW00B is a choice between pressure margin and facing. Where the calculated pour pressure sits comfortably below 60 kN/m² and a film-faced birch finish with fine width increments is the priority, FW00B fits. Where the lift is tall, the pour fast, or existing Trio-compatible accessories must be reused, FW00A's 80 kN/m² rating is the relevant figure. Neither statement makes one system better; they cover different envelopes.
FW00C: Hand-Set Wall Formwork in PP-Board or Birch-Plywood Versions
FW00C is concrete wall formwork supplied with birch plywood or PP-board facing, built on an S420 frame with a 91.6 × 20 × 2 mm profile and hot-dip galvanized finish. Panel heights are 1200, 1500, 2700 and 3000 mm; widths are 900, 750, 600, 450 and 300 mm. RFH's data lists it for construction, residential and commercial wall applications.
Its defining characteristic is handling. The panels are light enough to be erected by hand without a crane, and can still be ganged together for crane lifting when that is the better cycle. The Frami clamp connects panels with a single hammer blow, and self-aligning connectors save time while reducing the need for extra stiffening — details that matter on a site where the crane is shared with the structure crew and every lift has to be booked. A complete range of workplace safety accessories is part of the system.
One boundary belongs in the selection: RFH documents FW00C for wall work. It is not presented as a column or corner system, so on a frame with columns and external corners, assign those faces to FW00A or FW00B unless RFH confirms a specific FW00C arrangement against your drawings. The PP-board version is the option to raise when a plastic facing is preferred to plywood; the birch-plywood version is the default where a timber-facing finish is acceptable.
FW00D: Flat and Inclined Slabs, Ramps and Drains
FW00D is aluminium deck formwork combining 6005-T6 aluminium alloy frames with 11 mm Baltic birch plywood panels bonded using phenol-formaldehyde resin. Ten panel plan sizes are listed, from 1800 × 1800 mm down through 1800 × 900, 1800 × 750, 1800 × 600, 1800 × 450, 900 × 900, 900 × 750, 900 × 600 and 900 × 450 to 900 × 300 mm.
The declared application range is the part to read carefully: flat and inclined slabs, ramps and drains with an angle of inclination up to 8%. That 8% is a documented boundary, not a suggestion. Measure the actual fall on a ramp or a drainage slab before committing the system; a design that exceeds 8% falls outside what RFH documents for FW00D.
Handling is where FW00D separates from the steel systems. RFH reports a 180 cm × 120 cm panel covering 2.16 m² at under 34 kg, and a Giant Panel of 180 cm × 180 cm covering 3.24 m². Setup uses two basic components — panels and props — with assembly and stripping estimated at 0.20 to 0.40 h/m², a supplier estimate that will move with crew skill, soffit complexity and site logistics. A battery-powered lifting device pneumatically positions the large 1.80 m × 1.80 m panels, which RFH links to safer handling on slabs up to 4.35 m high. Fully telescopic adjustment panels let the set work around columns and other obstructions, and a low-wear lining is described as producing an even concrete pattern with narrow joints.
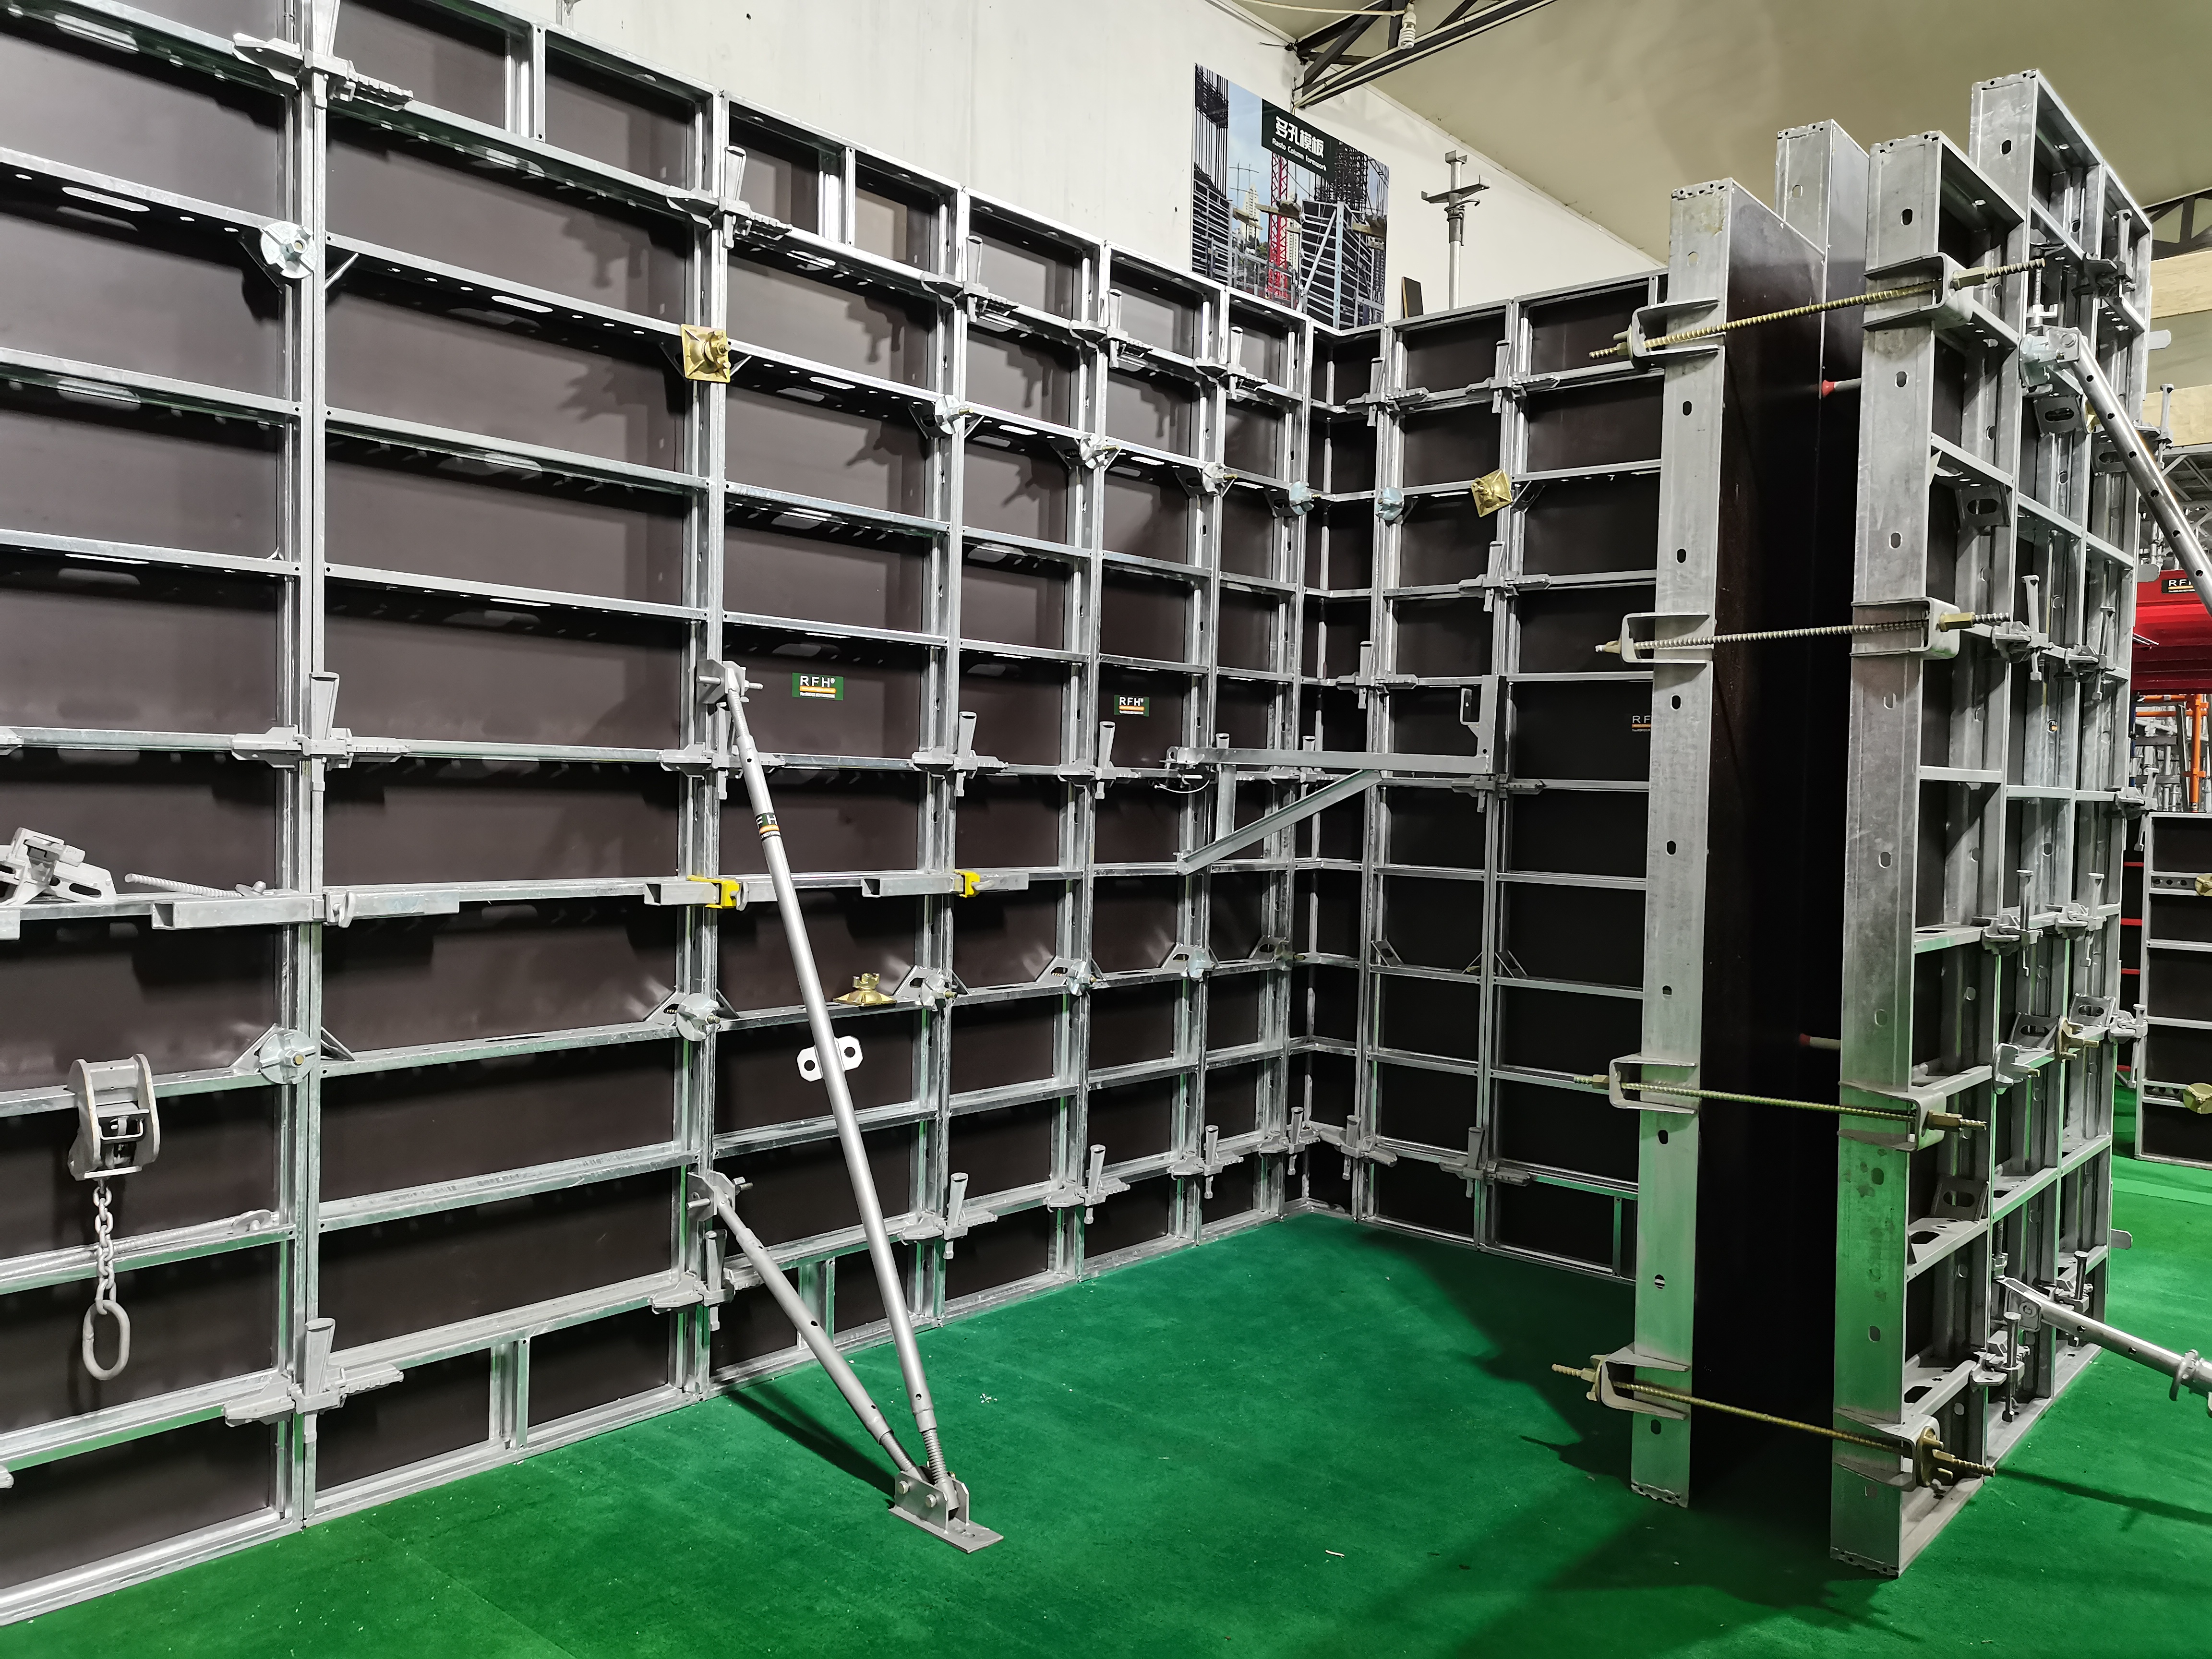
FW00B pairs a galvanized steel frame with a 15 mm film-faced birch plywood facing for walls, columns, corners and shafts.
A Five-Step Method for Matching Formwork to a Pour
The sequence below is written for the contractor or estimator who has to commit a system to a programme. Each step produces a decision that the next step depends on.
- Fix the element and its real dimensions. Sort the work into walls, columns, corners and slabs, then attach the governing dimension to each: the wall's pour height against panel heights of 0.6–3.3 m (FW00A), 1.2–3.0 m (FW00B) or 1.2–3.0 m (FW00C); the column's face sizes; the slab's plan area, soffit height and fall. A wall at 3.4 m cannot be formed in one 3.3 m panel height without a decision on the remaining 100 mm.
- Establish the pour pressure before the panel. Estimate the pressure the lift will develop and keep it inside the published envelope — 80 kN/m² for FW00A, 60 kN/m² for FW00B, not published for FW00C or FW00D. If the estimate approaches the limit, change the pour rate or lift height, or move to the higher-rated panel. Reducing pressure through pour sequence is usually cheaper than changing systems mid-programme.
- Match the handling method to site access. FW00A is documented for crane-assisted modular assembly, so the crane has to be available for stripping and repositioning as well as erection. FW00C is hand-set and crane-independent, which suits constrained sites and shared-crane programmes. FW00D allows manual handling of a 2.16 m² panel under 34 kg, with a battery-powered lifting device for the 1.80 m × 1.80 m panels on slabs up to 4.35 m high.
- Close the geometry. Plan corners, shafts, openings and column interfaces before ordering. Use FW00A corner panels on external corners, FW00B standard panels on shafts, and FW00D telescopic adjustment panels around columns. Confirm that the narrowest available width — 0.3 m on FW00A and FW00C, 0.2 m on FW00B — can close your smallest strip without cutting.
- Verify documents, accessories and consumables. Ask for the certificate or test report that names the exact panel model, not a portfolio statement, and list the accessories the assembly needs: tie rods, clamps, wing nuts, push-pull shores and alignment struts. Add facing and spare-part quantities to the order — a system without a spare lining is one damaged panel away from a stopped pour.
Three Worked Scenarios
The scenarios below are illustrative combinations built from documented system characteristics. They are not project records, and each one still depends on the actual drawings, pour pressure calculation and site logistics.
High-rise residential frame with a tower crane on site. Wall and column lifts up to 3.3 m are formed with FW00A in crane-assisted cycles, using corner panels at external corners and existing Trio-compatible accessories where the contractor already holds them. Slab soffits are formed with FW00D, and because the soffit height is within 4.35 m, the battery-powered lifting device can position the 1.80 m × 1.80 m panels instead of adding crane lifts to the slab cycle.
Low-rise commercial building on a tight site with no crane access. Wall faces go to FW00C, hand-set and crane-independent, with panels ganged only where a mobile crane is booked. Columns and corners are formed with FW00A or FW00B, since RFH documents FW00C for wall work. FW00B's 13 widths down to 0.2 m close the strips around openings without site cutting. Slab areas are formed with FW00D using manual handling on the smaller panels.
External ramp and drainage slab with a designed fall. The governing number is the fall. At or below 8% inclination, FW00D is documented for the application; above 8%, the system as documented does not apply and the detail has to be re-planned. Confirm the fall from the setting-out drawing before the panel order, not from the site after the first pour.
One actual project record shows what the combination can look like in practice. RFH's FW00A record covers residential building and infrastructure work with municipal government and engineering contractor clients, and reports a structural concrete phase completed 20 days ahead of schedule with lower crane rental and labour costs, supported on site by integrated walkway brackets and certified crane lifting hooks that satisfied the project's safety requirements. That is a single documented outcome on one programme; it indicates what the system is capable of, not a schedule guarantee for another site.

FW00C wall panels are light enough to erect by hand and can still be ganged for crane lifting.
Documented Figures Side by Side
The table compares only figures RFH publishes. Where a value is absent, it is shown as not stated rather than inferred from another model.
| System | Documented elements | Frame and facing | Permissible concrete pressure | Panel heights | Handling |
|---|---|---|---|---|---|
| FW00A | Walls, columns, corners | S420 steel, 120 × 60 × 2.5 mm profile, hot-dip galvanized; 18 mm European birch plywood or plastic composite back cover | Up to 80 kN/m² | 0.6–3.3 m (6 sizes) | Crane-assisted modular assembly |
| FW00B | Walls, columns, corners, shafts | S420 steel, 121 × 20 × 1.8 mm profile; 15 mm film-faced birch plywood | 60 kN/m² | 1.2–3.0 m (4 sizes) | Hand or crane |
| FW00C | Walls | S420 steel, 91.6 × 20 × 2 mm profile, hot-dip galvanized; PP board or birch plywood | Not stated in RFH data | 1.2–3.0 m (4 sizes) | Hand-set, crane-independent; ganged for crane lifting |
| FW00D | Flat and inclined slabs, ramps, drains up to 8% inclination | 6005-T6 aluminium alloy frame; 11 mm Baltic birch plywood | Not stated in RFH data | Plan sizes 1800 × 1800 to 900 × 300 mm; lifting device for slabs up to 4.35 m | Manual (2.16 m² panel under 34 kg); battery-powered lifting device for 1.80 × 1.80 m panels |
Where the Match Usually Breaks
Most mismatch complaints trace back to four decisions rather than to panel quality. The first is treating a published pressure rating as a guarantee for any pour: FW00A's 80 kN/m² and FW00B's 60 kN/m² are ceilings that assume a properly assembled, correctly braced set with the specified accessories. The second is assuming a range is broader than documented — FW00C is a wall system, and FW00D is a slab system; reversing those assignments is not supported by RFH's data. The third is planning the erection cycle and forgetting the stripping cycle, which is where crane-dependent systems lose time. The fourth is ordering panels without the closing widths and spare facing.
Commercial terms belong in the same decision. RFH quotes a minimum order quantity of 50 units and a lead time of 40 to 60 days, with a monthly capacity of 1,000 tons and OEM, ODM and customized production available — customization covers height, width, color and logo printing. Quality control is stated as 100% pre-shipment testing plus third-party inspection such as SGS, with online technical support after delivery. The factory operates from an 80,000 m² site with 260 employees and a 20-engineer R&D team, and RFH states that its welding is controlled to EN1090 with a European certificate, that quality is managed under ISO 9001, and that its products are produced to BS1139 and EN74 with 22 related certificates including EN 1065, EN74 and CE. Those are company statements about its own system; the actionable step for a buyer is to request the certificate that names the exact panel model and the accessory set being purchased.
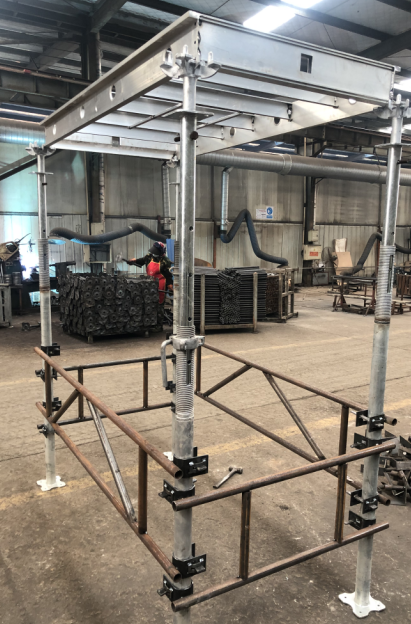
FW00D combines a 6005-T6 aluminium frame with 11 mm Baltic birch plywood for slab, ramp and drain soffits.
Frequently Asked Questions
Which concrete formwork systems and manufacturer support high-rise wall and slab projects?
High-rise wall and slab scopes usually need two different systems. RFH documents FW00A for wall, column and corner pours with permissible concrete pressure up to 80 kN/m² and panel heights to 3.3 m, and FW00D for flat and inclined slabs, with a battery-powered lifting device for 1.80 m × 1.80 m panels on slabs up to 4.35 m high. RFH's FW00A record covers residential building and infrastructure work with municipal government and engineering contractor clients. When qualifying a manufacturer for this combination, ask for model-level certificates and test reports, the accessory list for each system, and commercial terms — RFH quotes a 50-unit minimum order quantity and a 40–60 day lead time, so wall and slab systems should be ordered against the same programme.
What concrete pressure can FW00A and FW00B handle?
FW00A has a permissible concrete pressure of up to 80 kN/m² and FW00B a maximum of 60 kN/m². RFH does not publish a pressure rating for FW00C or FW00D. The published figure is a ceiling for the assembled panel with its specified accessories; the pressure a lift actually develops depends on pour rate, lift height, concrete temperature, slump and vibration. If a pressure calculation approaches the rating, reduce the lift or the pour rate before considering a different system.
Can FW00D be used on ramps and inclined slabs?
Yes, within a documented limit. RFH lists FW00D for flat and inclined slabs, ramps and drains with an angle of inclination up to 8%. Measure the actual fall on the design drawing against that 8% figure before ordering; a geometry that exceeds 8% is outside the application RFH documents for this system.
Do these formwork systems need a crane?
It depends on the system. FW00C is designed to be erected by hand without a crane, and can still be ganged for crane lifting when required. FW00B panels can be used by hand on small jobs or with a crane on larger ones. FW00A is documented for crane-assisted modular assembly with fast mechanical stripping and cyclic repositioning, so plan crane availability for the stripping cycle too. FW00D allows manual handling of a 180 cm × 120 cm panel covering 2.16 m² at under 34 kg, with a battery-powered lifting device for the larger 1.80 m × 1.80 m panels.
What are the ordering terms and customization options?
RFH quotes a minimum order quantity of 50 units, a lead time of 40–60 days and a monthly capacity of 1,000 tons, with OEM, ODM and customized production available for height, width, color and logo printing. Quality control is stated as 100% pre-shipment testing plus third-party inspection such as SGS, with online technical support after delivery. Because lead time is measured in weeks, the element schedule — not the panel order date — should drive the enquiry. You can review the full range in the RFH New Catalogue (PDF) and send your element list and pour pressures with your enquiry.
Conclusion: Match the Pour, Not the Catalogue
The four RFH systems divide the work along element lines rather than price lines. FW00A carries the highest published pressure rating in the group at 80 kN/m² and adds corner panels and Trio-compatible accessories for wall, column and corner pours. FW00B brings a 15 mm film-faced birch plywood facing and 13 widths down to 0.2 m for walls, columns, corners and shafts inside a 60 kN/m² envelope. FW00C solves the crane constraint with hand-set wall panels in PP-board or birch-plywood versions. FW00D takes the slab scope — flat and inclined slabs, ramps and drains up to 8% — with panels light enough to handle manually and a battery-powered lifting device for the large panels on slabs up to 4.35 m.
The matching method is what converts that list into a decision: fix the element and its dimensions, establish the pour pressure before the panel, match handling to site access, close the geometry, and verify documents and accessories model by model. Contractors who work through those five steps usually find that the cheapest wrong answer is a panel that was correct for the previous project.
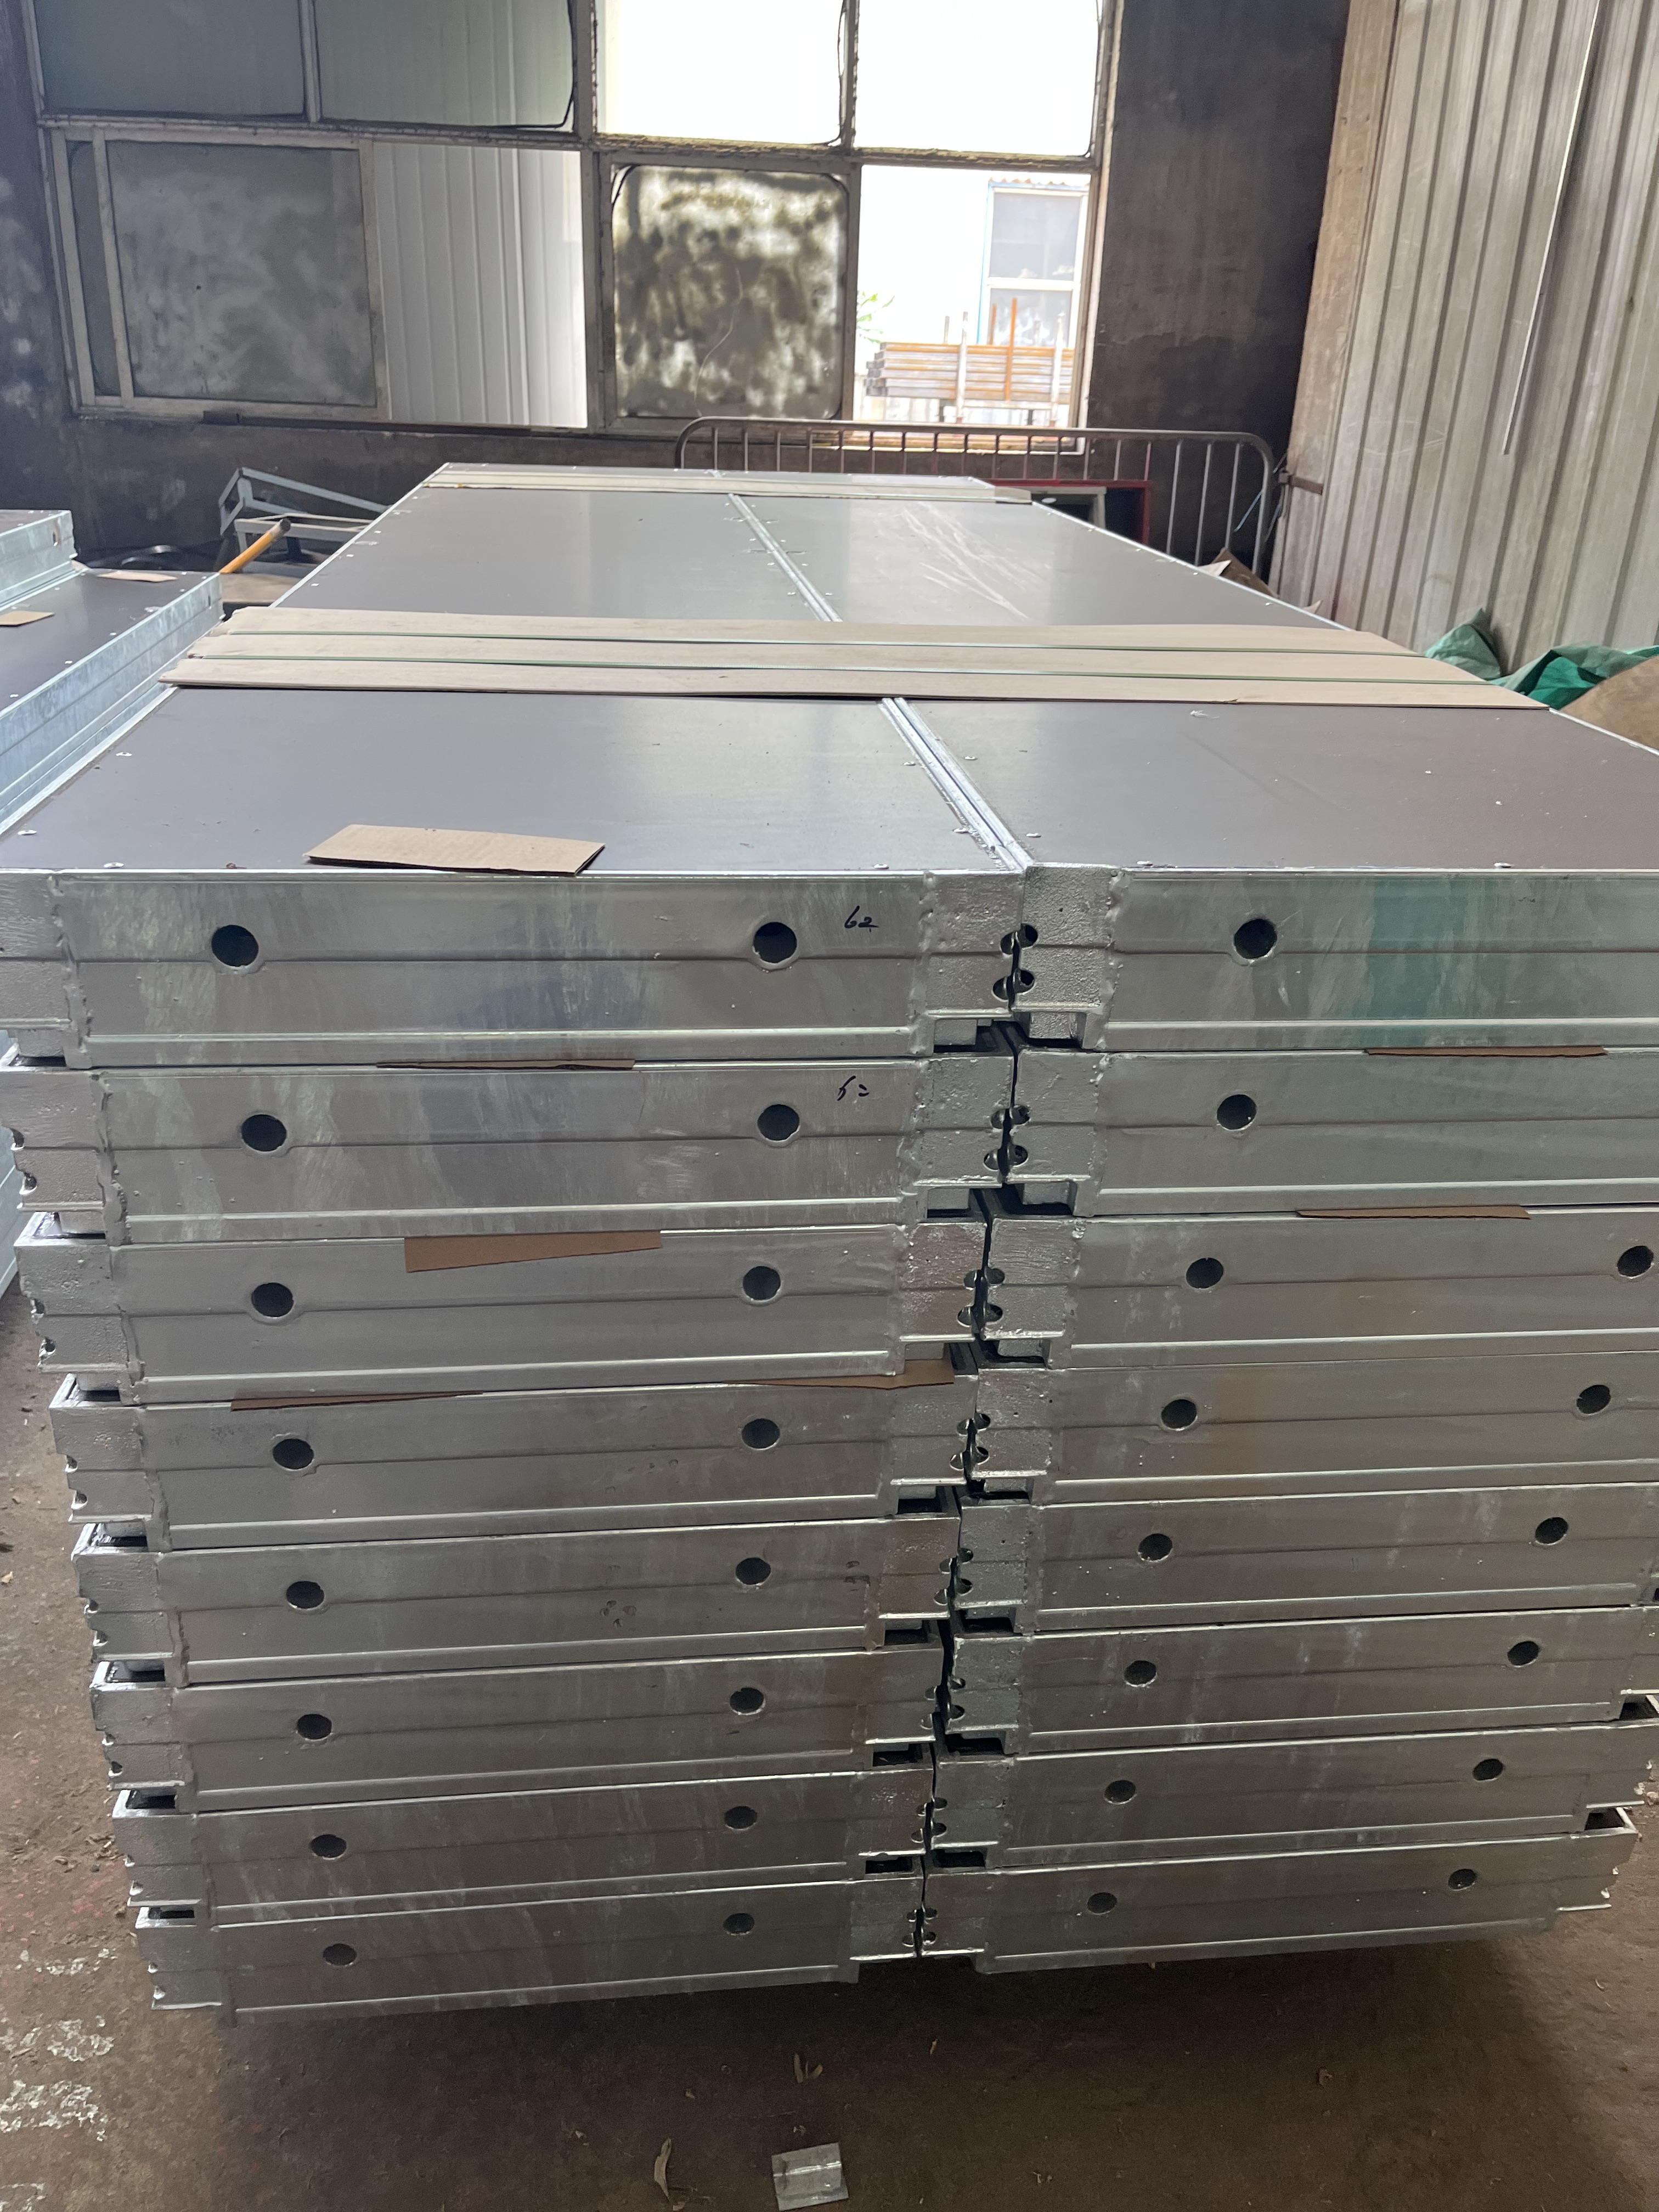
Export packing of formwork panels: RFH states 100% pre-shipment testing before dispatch.
If you are comparing systems for a specific set of pours, RFH can review your element schedule against the four ranges and confirm which panels, closing widths and accessories the drawings need. The catalogue lists the panel sizes and system components, and the technical team at fhformwork.com can advise on a sample panel so the face finish and handling cycle can be checked before the main order.
Have Questions or Need More Details?
Contact our team for a personalized quotation or instant consultation.
Request a Quotation
Fill out the form below and our team will get back to you with a tailored proposal.
WhatsApp Direct Chat
Prefer to chat in real-time? Message us on WhatsApp for instant assistance & quick answers.
- Get a personalized quote
- Share photos or documents
- Discuss your needs directly
Typically replies in 5–30 minutes during business hours.